Spec home construction
Single-Story Spec Home
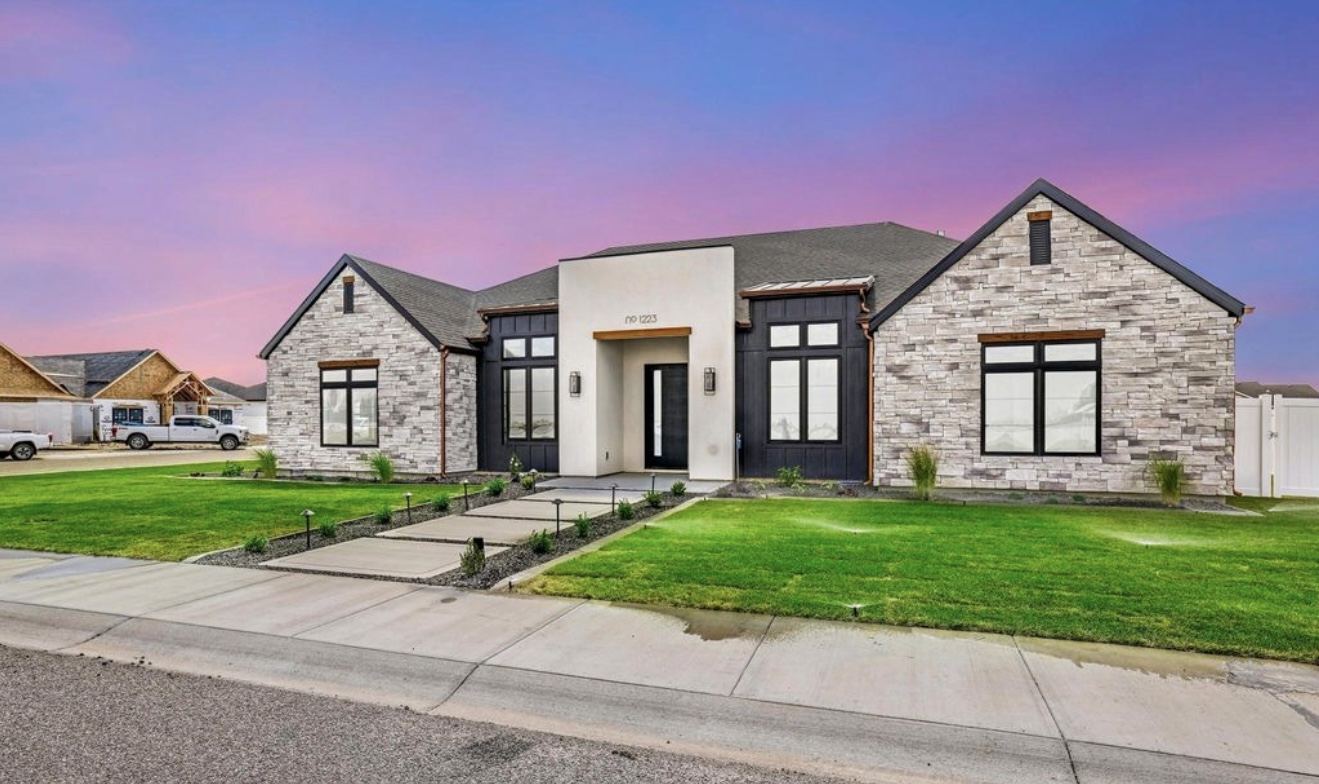
A single-story spec home with paired front gables, a centered entrance, and a landscaped approach.
View projectNew Generation Homes
Our residential work includes single-story homes, traditional gabled designs, and a contemporary duplex with unconventional rooflines. Explore the different approaches to custom home design and the work behind them.
Spec home construction
A single-story spec home with paired front gables, a centered entrance, and a landscaped approach.
View project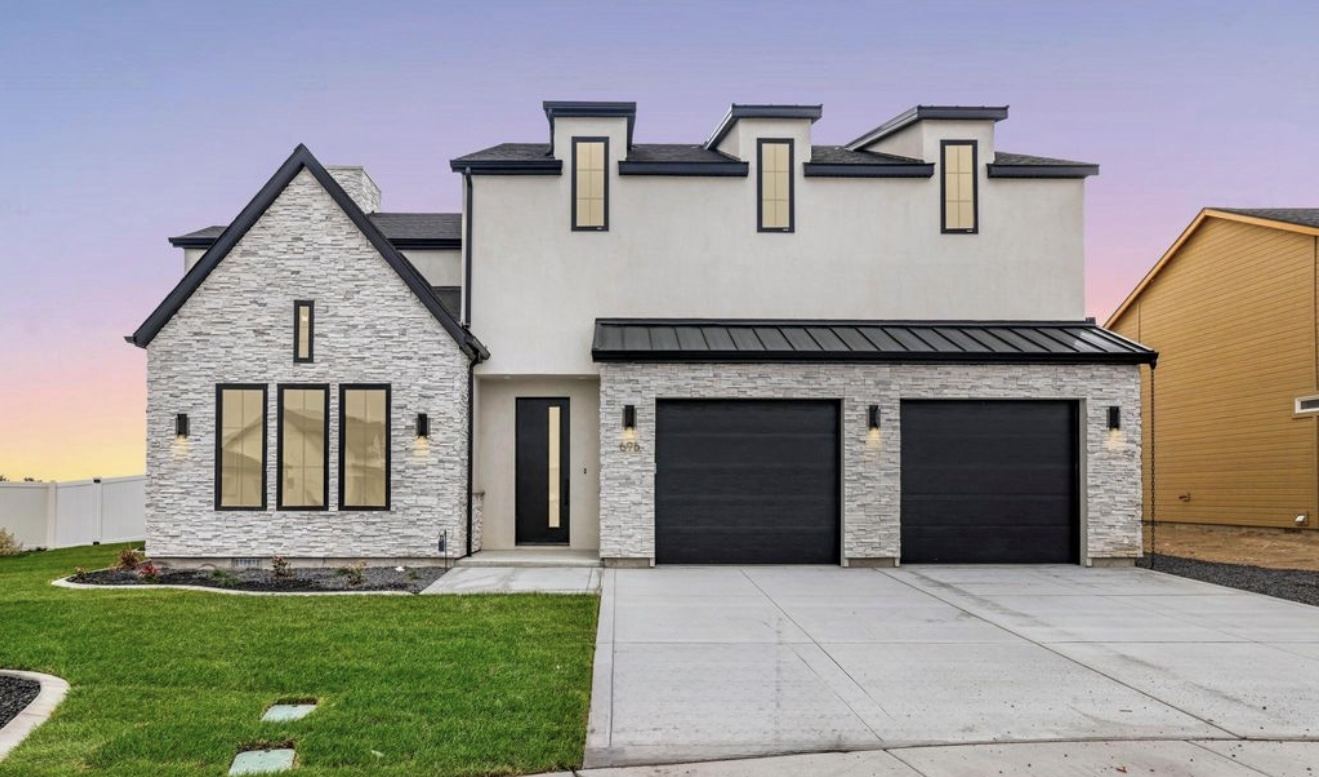
Custom home
A contemporary custom home with an unconventional stepped roofline, a prominent front gable, and a sheltered entrance.
View project
Duplex construction
Two single-story residences with separate entrances, attached garages, and individual driveways in one coordinated design.
View project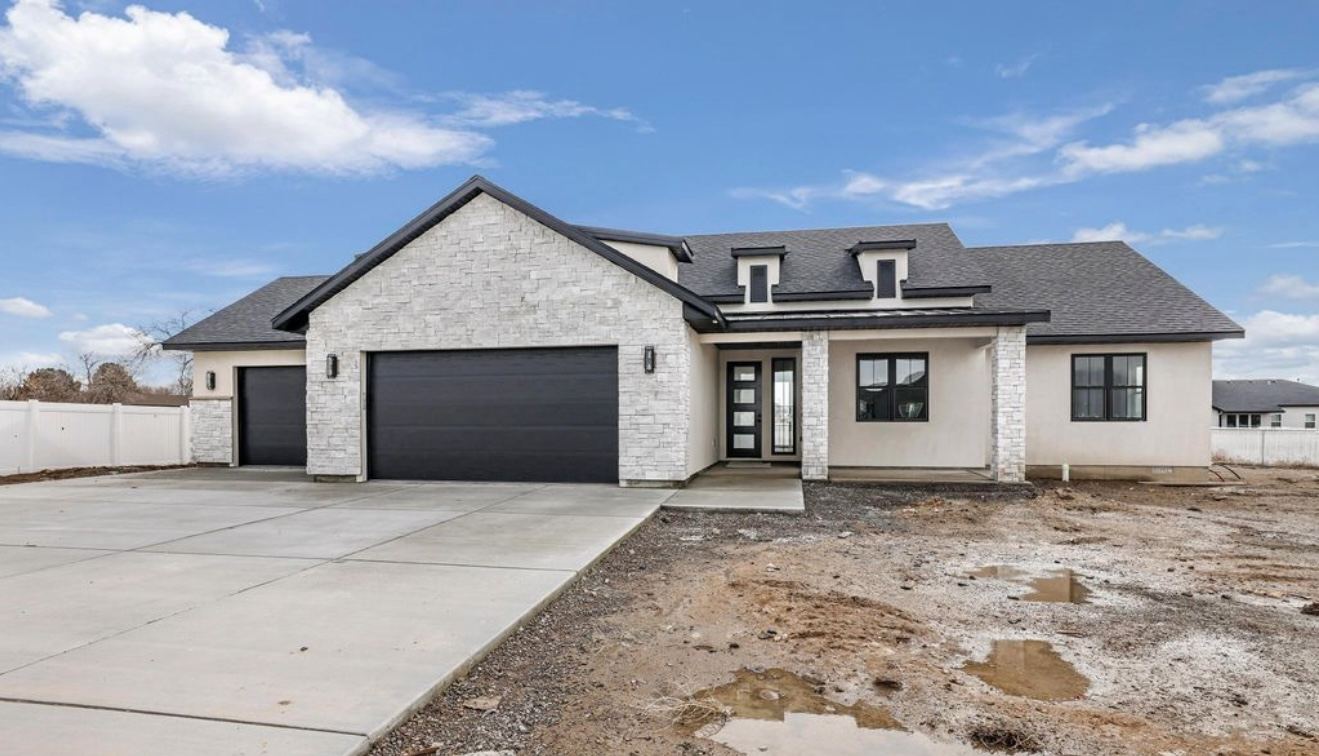
Custom home
A custom home with a broad front gable and covered entry, bringing a traditional roof form to an individual design.
View project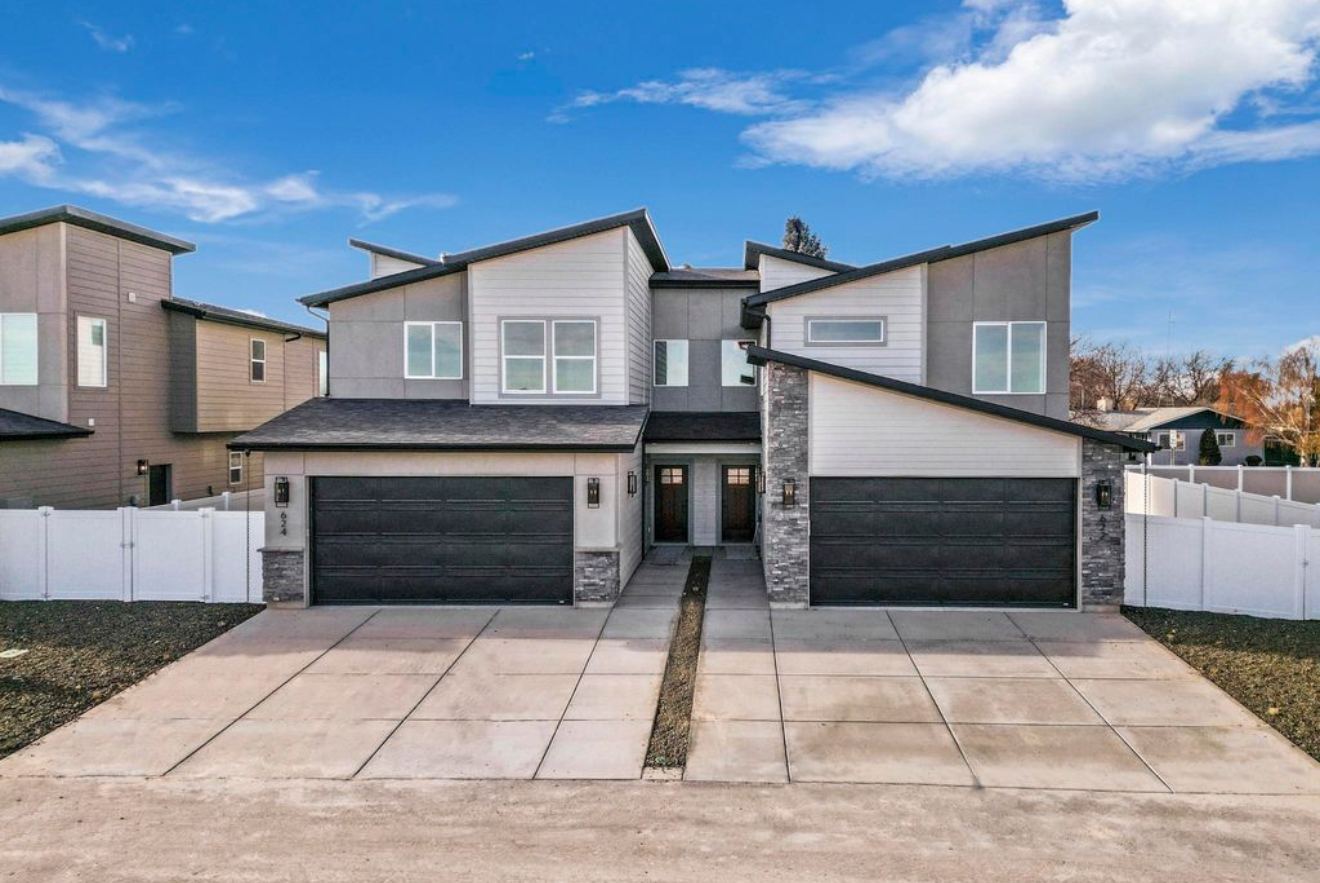
Duplex construction
This two-story duplex gives each residence a distinct entrance and a strong identity within one building. Its angled rooflines bring a contemporary feel to the design, while stone accents and light siding keep the exterior familiar and welcoming.
View projectThe number of stories, roof form, proportions, and entrance design help establish a home’s architectural character. The floor plan determines how the rooms work together. We consider both as we develop a home around your property and the way you want to live.
Exterior materials, paint colors, cabinetry, and other finishes are selections made for your individual build. You can start with a plan from our collection, bring your own, or work with our drafter to develop a custom design.
Explore next
Tell us about your lot, the space you need, and the styles you are drawn to. We’ll start with a phone call.