Spec home construction
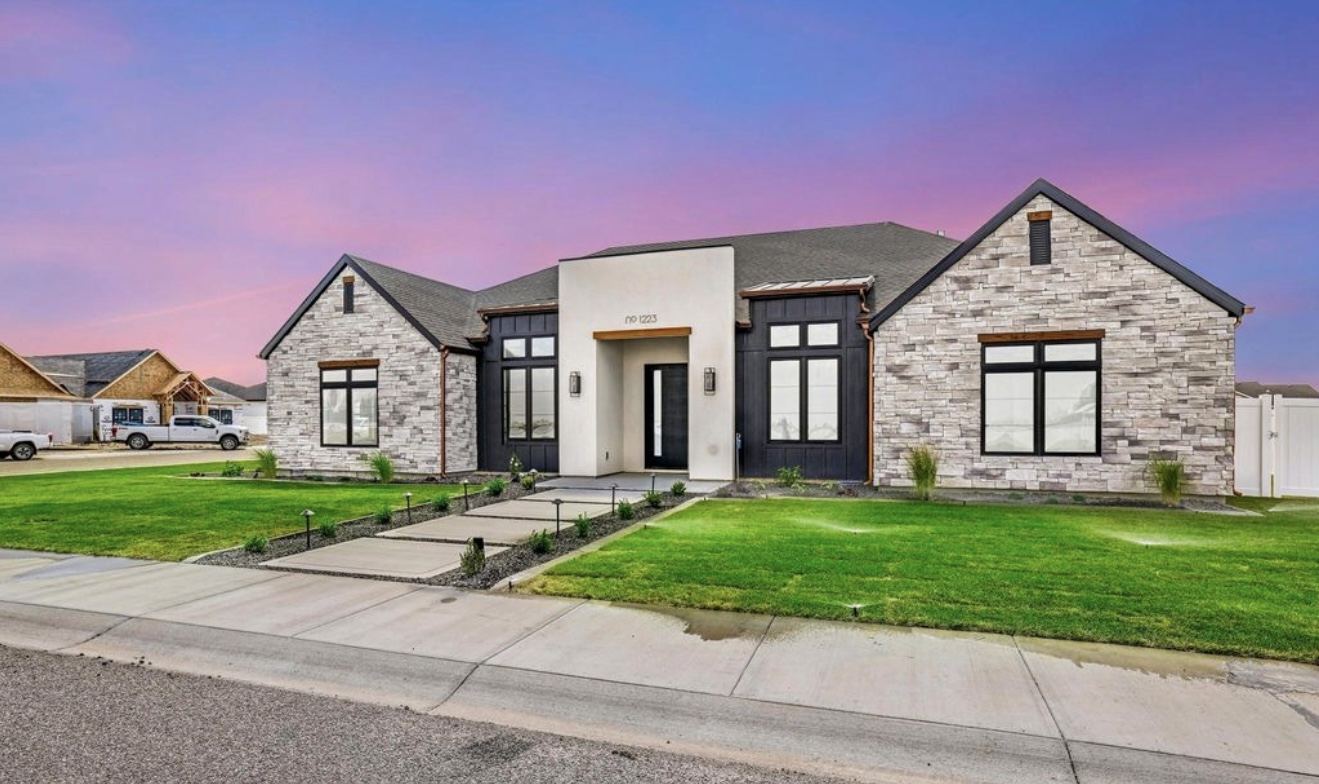
Single-Story Spec Home
A single-story spec home with paired front gables, a centered entrance, and a landscaped approach.
View projectCustom home
A contemporary custom home with an unconventional stepped roofline, a prominent front gable, and a sheltered entrance.
The front gable gives this home a familiar residential form, while the stepped roofline introduces a more contemporary character. These different shapes create a distinctive design without making the entire building taller or repeating the same form across its frontage.
Vertical windows reinforce the proportions of the upper walls. The lower roof above the garage adds a horizontal line that brings the different sections together.
The recessed front entrance creates a clear arrival point between the front gable and garage. Keeping the doorway within the building gives the approach depth and shelter while allowing the larger roof forms to remain the defining features.
When planning a custom home, we can work through the layout and exterior design together. If you are drawn to this home’s contemporary character, we can discuss the proportions, entrance, and roofline you prefer before developing the selections for your own build.
Spec home construction
A single-story spec home with paired front gables, a centered entrance, and a landscaped approach.
View project
Duplex construction
Two single-story residences with separate entrances, attached garages, and individual driveways in one coordinated design.
View projectNew Generation Homes works with homeowners in Twin Falls and the Magic Valley. Request a free estimate to discuss your property and the style of home you want to build.