Spec home construction
Single-Story Spec Home
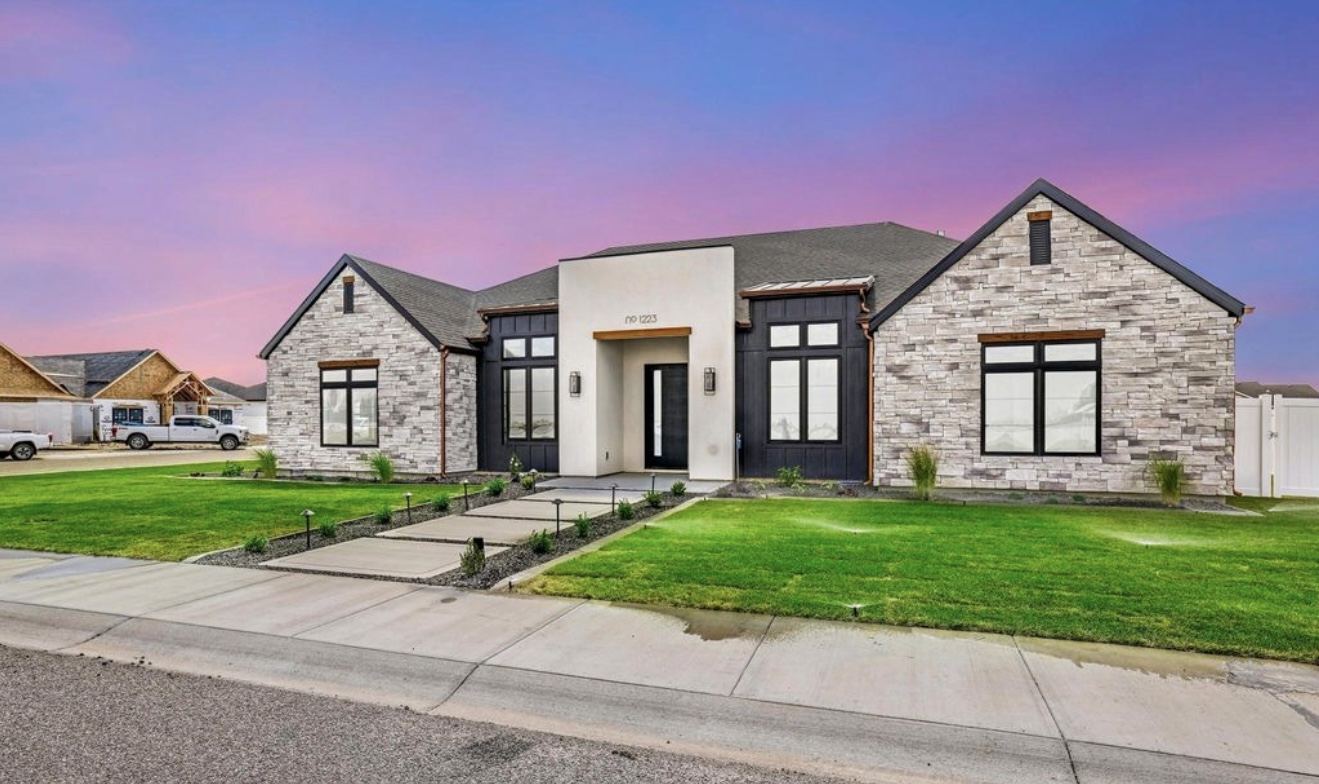
A single-story spec home with paired front gables, a centered entrance, and a landscaped approach.
View projectBuild on your lot
Your home should fit the way your family lives, from the kitchen where everyone gathers to the storage that keeps a busy household organized. New Generation Homes builds custom homes in Twin Falls, Kimberly, and the Magic Valley, with personal guidance on the plan, finishes, and construction.
Explore next
See how the lot, design, and finishes affect your overall building budget.
Read the guideConsider access, utilities, and room for your home before committing to a property.
Read the guidePlan your home around the views, access, and outdoor space on your property.
Read the guideThe right floor plan makes everyday life easier. A kitchen connected to the living area can keep the family together while dinner is underway. A bedroom away from the busiest rooms may give a shift worker a quieter place to rest. Storage near the garage can take some of the clutter out of coming home.
Those needs are different for every household. Whether you want room for a growing family, space to host, or a smaller home with less to look after, the layout should reflect what you will actually use. Your priorities give the design a purpose beyond its square footage.
The driveway, front entrance, yard, and outdoor living areas all affect how your property works. A layout that looks right on paper still needs to make sense in relation to the street and the space around it.
You can get in touch whether you already own land or are still looking. We can begin with the area you are considering and the kind of home you want to build. Our local guides also connect you with city and county planning resources for property-specific questions.
Bring a plan you already love, choose from our home collection, or work with our drafter on a custom design. An existing plan can help you narrow down the size and arrangement you want, while a custom plan can address needs that do not fit an off-the-shelf layout.
Kitchen placement, bedroom separation, storage, and the connection to outdoor space can make two similarly sized homes feel very different. Our eight-plan collection gives you several layouts and exterior styles to explore.
Jackie Riddle works with clients on layout, finishes, and selections. Cabinetry, flooring, fixtures, and exterior materials need to work together, but they also need to suit your taste and the way you use the home. That personal guidance can help turn a collection of ideas into a cohesive design.
TD Riddle brings a hands-on approach to construction and attention to the budget. The plan and selections shape the work involved, so cost belongs in the design discussion throughout the project. When an idea changes, its effect on the scope and budget needs to be understood before the related work moves forward.
Our residential work includes the Single-Story Spec Home, stone-accented single-story homes, and contemporary two-story designs. Explore the homes for exterior ideas, then visit the gallery for kitchens, bathrooms, and outdoor spaces. Each offers a different way to approach the look and feel of your own home.
Size is one part of the cost. The lot, design, materials, finishes, and work included also affect the estimate. Two homes with the same square footage can have very different construction needs.
Bring us the plan and the exterior style you have in mind. We can discuss how the features you like relate to the layout and what changes would need to be considered.
The drawings are for exploring the plans. Some are marked preliminary. Contact us for the current documents and the next steps for your property before using them for construction.
Let us know before the related materials are ordered or work is underway. A change may affect other selections, cost, or timing, depending on what is involved and the stage of construction.
Spec home construction
A single-story spec home with paired front gables, a centered entrance, and a landscaped approach.
View projectTell us where you want to build and what you have in mind. You can request a free estimate before you have purchased land or settled on a plan.