
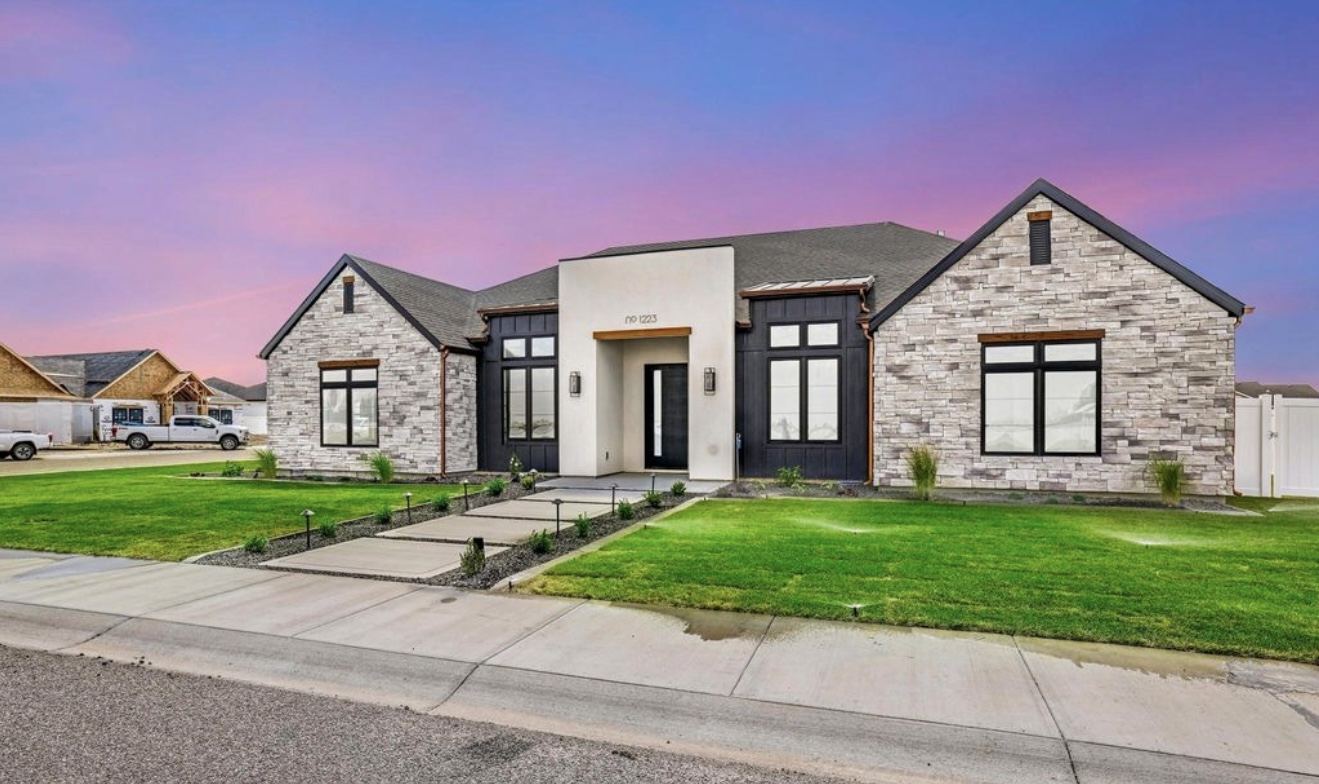
What belongs in your home-building budget?
Start with the land and house, then account for the work that makes the property ready to use. That may include grading, a driveway, utility connections, landscaping, and a shop or other outbuilding. The amount of site work can differ considerably between a developed subdivision lot and a rural parcel.
A written estimate should make the included work easy to understand. Keep a separate line for items you will arrange yourself and costs still being confirmed. Seeing the full picture helps you decide where to spend, what to simplify, and which parts of the property can wait.
Why square footage does not tell the whole story
Two homes of the same size can have very different construction costs. A more complex roof, a larger garage, a covered patio, or higher-priced finishes changes the work and materials involved without necessarily adding living space.
A price per square foot is useful only when you know what it includes. Check whether it uses heated living area or all space under the roof, and whether site work and utility connections are included. Comparing the same drawings and specifications gives you a much more useful basis for a decision.
Allowances and finish selections
An allowance sets aside an amount for an item that has not been fully selected. For flooring, you will want to know which rooms it covers, the material budget, and whether installation is included. Those details help you shop within the estimate instead of discovering the difference after choosing a product.
Keep allowances separate from a reserve for unforeseen work. Ask how selections above or below an allowance affect the price and how changes will be approved. This is especially useful for kitchens and bathrooms, where several individual choices contribute to the finished cost.
Compare estimates on the same basis
Give each builder the same plans, property information, and selection notes. Then compare the work behind each total. A lower price may include different materials or leave out a part of the project you expected to be covered.
| Budget item | What to confirm |
|---|---|
| Plans and scope | Which drawing version, rooms, garage, and outdoor areas are included? |
| Property and connections | What site work, driveway, and utility work is covered? |
| Selections | Which products are specified and which use allowances? |
| Work outside the proposal | Which items are excluded or arranged separately? |
| Open costs and changes | What remains provisional, and how are revisions handled? |
Spend on the features you will use every day
Think about where your household spends time and what is missing from your current home. More kitchen storage, a better laundry area, or a useful garage entrance may matter more to you than another room. Clear priorities help guide decisions when you need to adjust the budget.
Jackie Riddle works with clients on layout and selections, while TD Riddle brings a hands-on, budget-focused approach to construction. Share your property location, any plans you like, and the amount you hope to spend. We can begin with a phone call, even if you are still looking for land.
Questions as you plan
Do I need a finished design to ask about cost?
No. Tell us the size and type of home you have in mind and where you want to build. We can discuss the decisions needed to develop an estimate as the design takes shape.
Does choosing a plan from the collection establish the price?
The plan establishes a layout and size. Your estimate also accounts for the property, finishes, changes to the design, and the other work you want included.