
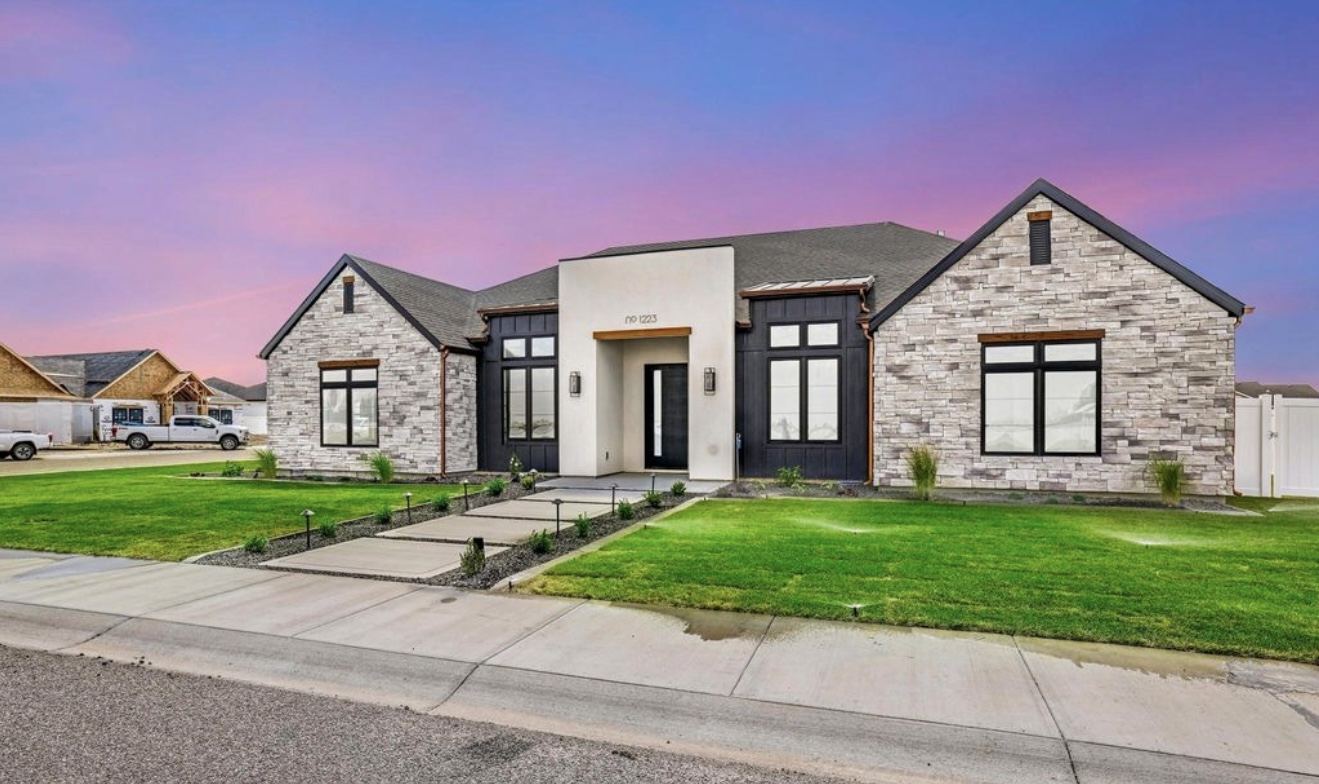
Spec home construction
Single-Story Spec Home
A single-story spec home with paired front gables, a centered entrance, and a landscaped approach.
View projectDuplex construction
Two single-story residences with separate entrances, attached garages, and individual driveways in one coordinated design.
The garages sit at opposite ends of the building, with separate driveways leading to each residence. Recessed front doors create sheltered entry points, and the broad lawn ties the frontage together.
The single-story design keeps the overall profile low. Matching roof forms and coordinated exterior selections give the two sides a consistent appearance without making either entrance feel secondary.
A duplex can be worth exploring when you want separate homes for family members or are considering a property with rental potential. The right layout depends on how each residence will be used, the available lot, and local requirements.
We can discuss room placement, parking, outdoor space, and the relationship between the two homes before working through plans and selections. Tell us what you want the property to do and we can help you consider the next steps.
Spec home construction
A single-story spec home with paired front gables, a centered entrance, and a landscaped approach.
View project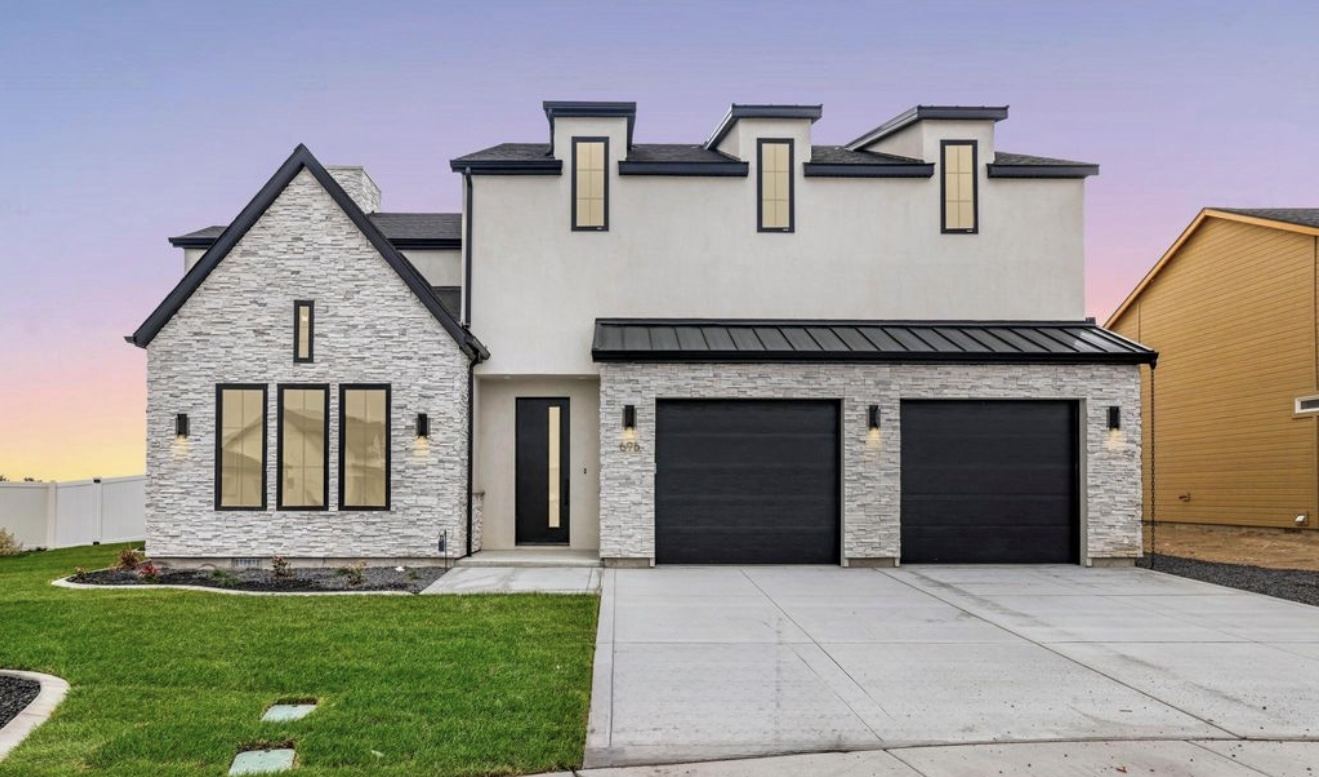
Custom home
A contemporary custom home with an unconventional stepped roofline, a prominent front gable, and a sheltered entrance.
View projectTalk with us about your property, budget, and how you plan to use each residence. Bring existing plans or work with our drafter on a custom layout.