
Spec home construction
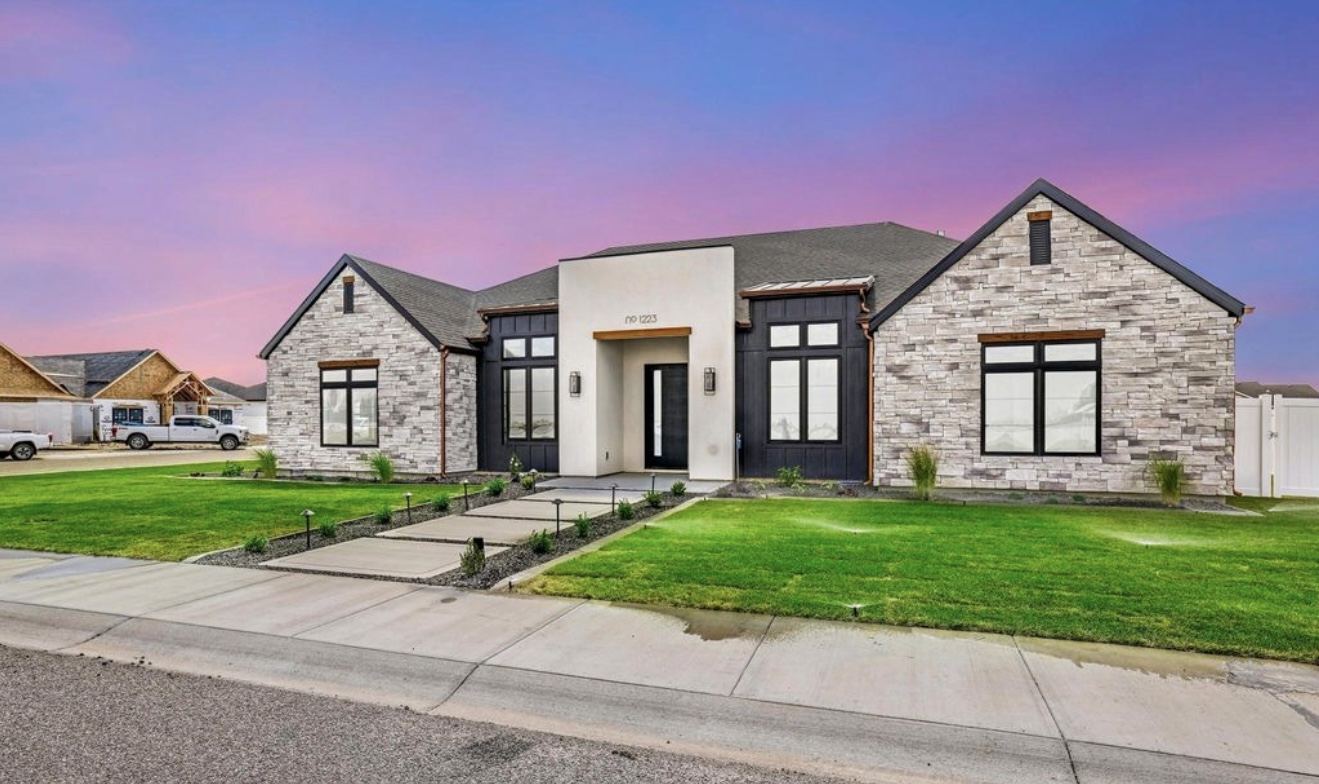
Single-Story Spec Home
A single-story spec home with paired front gables, a centered entrance, and a landscaped approach.
View projectCustom home
A custom home with a broad front gable and covered entry, bringing a traditional roof form to an individual design.
The wide front gable establishes the home’s main roof form, with a smaller covered entrance beside it. The difference in scale gives the front door its own place in the design without competing with the larger roofline.
Stonework continues from the front gable to the entry supports, connecting the two parts of the exterior.
The front path follows the driveway to the covered doorway, making the approach direct and easy to identify. Recessing the entrance creates a defined place to arrive rather than leaving the door flush with the main front wall.
That relationship between the garage, walkway, and front door is worth considering early in a custom home design. We can work through how you want to approach and use your home alongside the layout and the property it will sit on.
Spec home construction
A single-story spec home with paired front gables, a centered entrance, and a landscaped approach.
View project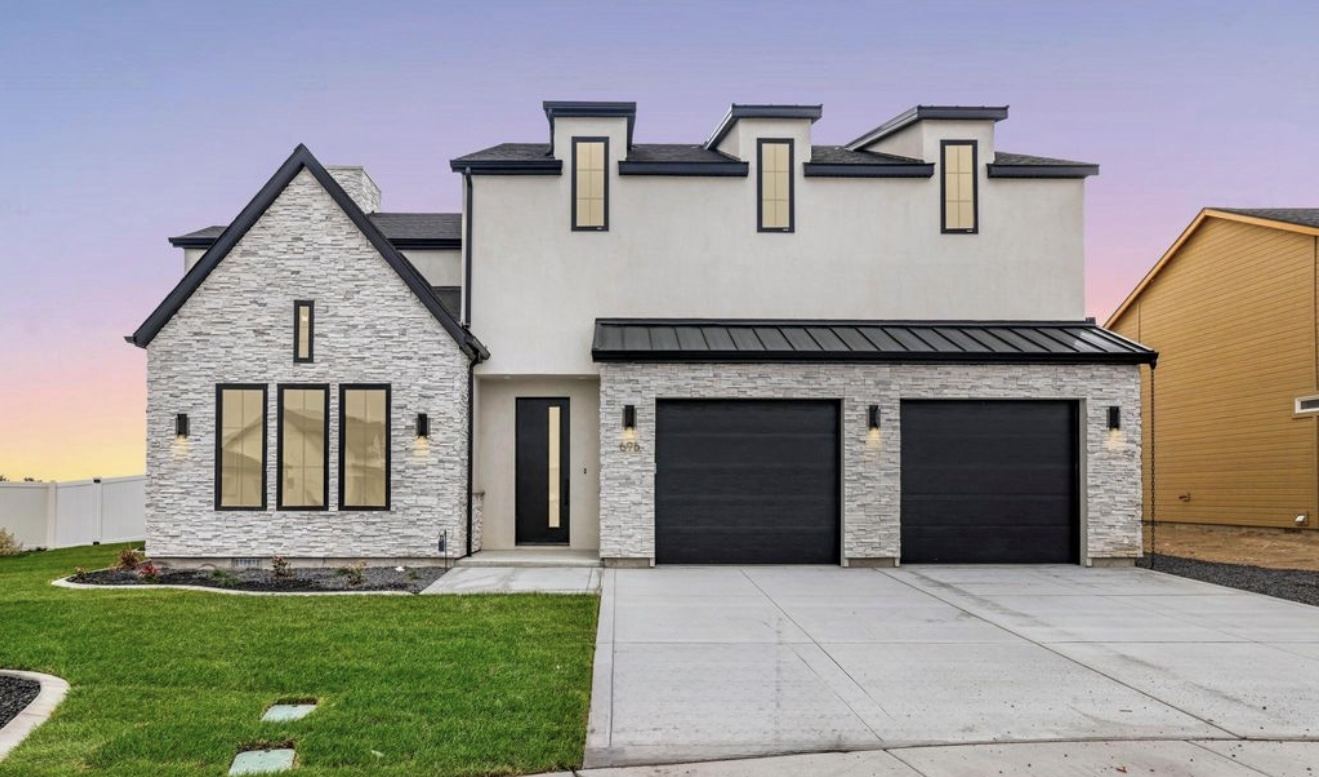
Custom home
A contemporary custom home with an unconventional stepped roofline, a prominent front gable, and a sheltered entrance.
View projectWe can discuss the layout, architectural style, and exterior selections for your build. Request a free estimate to get started.