
Our floor plans
The Ira
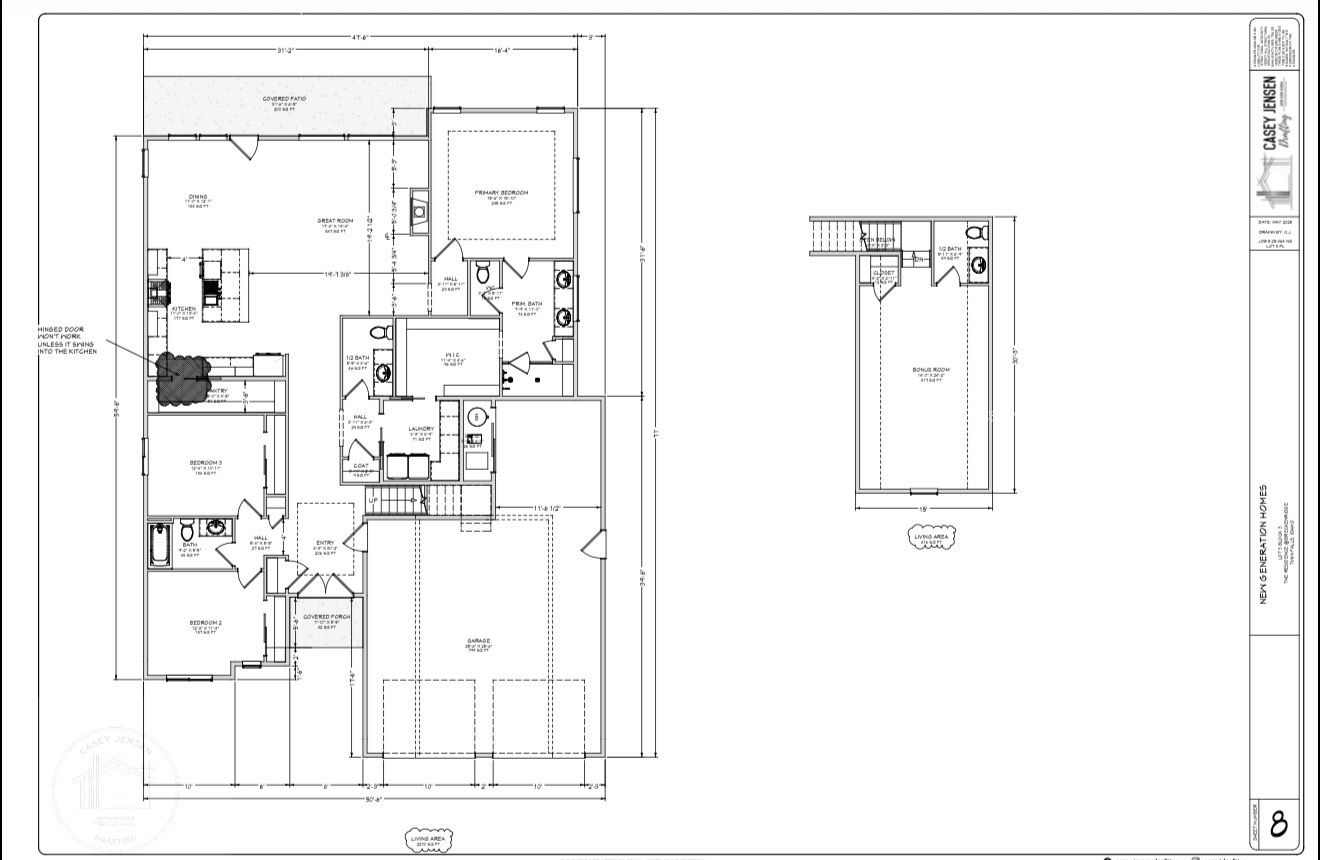
The Ira combines three main-floor bedrooms with an upstairs bonus room in a 2,370-square-foot plan, giving work, hobbies, or recreation a space away from the main living area.
Plan area
2,370 sq ft
- 3 main-floor bedrooms
- Upstairs bonus room with half bath
- Covered rear patio
Floor plan
Open full-size floor planAn upstairs room with a purpose of its own
The Ira’s bonus room sits upstairs, separate from the kitchen and great room below. The drawing includes a closet and a half bath on this level, making it worth considering for a home office, hobby room, games, or another shared activity that benefits from its own space.
How you intend to use that room should guide the plan review. Desk positions, equipment, seating, and storage all affect the arrangement. The drawing identifies it as a bonus room, rather than a fourth bedroom.
Daily living stays on the main floor
The three bedrooms, kitchen, dining area, great room, and laundry are on the main floor. The primary suite sits at the rear on one side, while the two secondary bedrooms are toward the front on the other. A main-floor powder room is separate from the bathrooms serving the bedrooms.
An island connects the kitchen to the shared living area, with a pantry nearby and a covered patio at the rear. The Ira is a useful comparison with the Ann when you want an additional activity room, or with the Aiden when deciding between an upstairs bonus space and a bedroom or office on the main level.
Exterior example
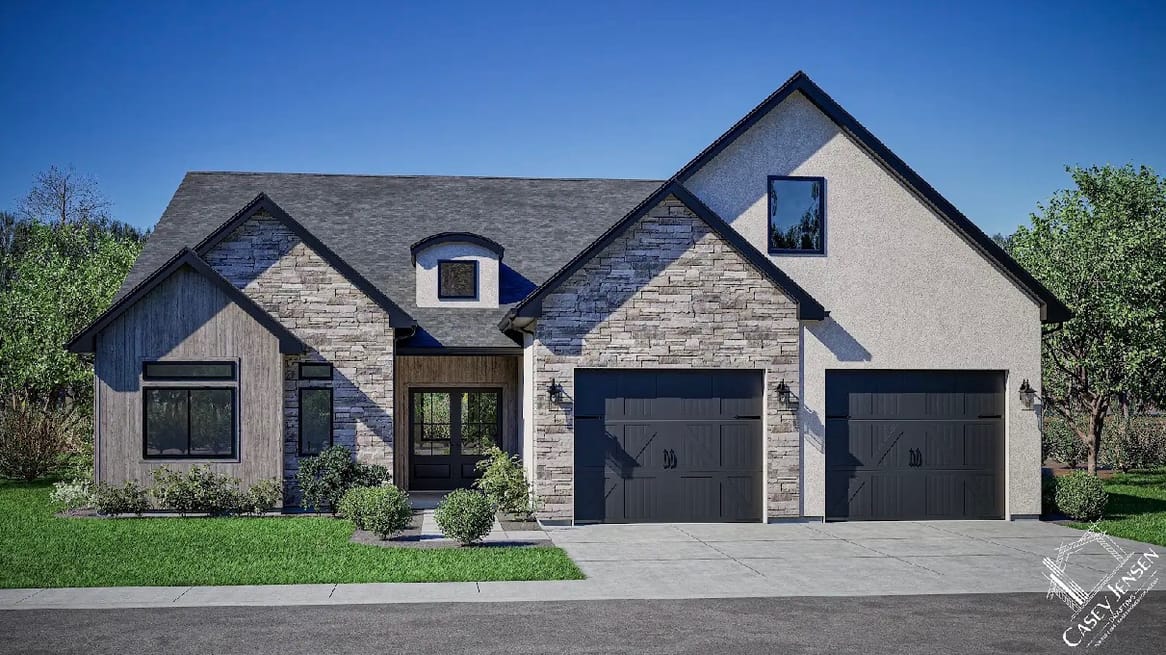
Open full-size exteriorThe rendering shows one exterior option. Colors, materials, and finishes are selected for your home during planning.
Compare other plans
View all eight plans

Talk with us about the Ira.
Request a free estimate for your Magic Valley property. We can walk through the plan and the selections that will shape your home.