
Our floor plans
The Aiden
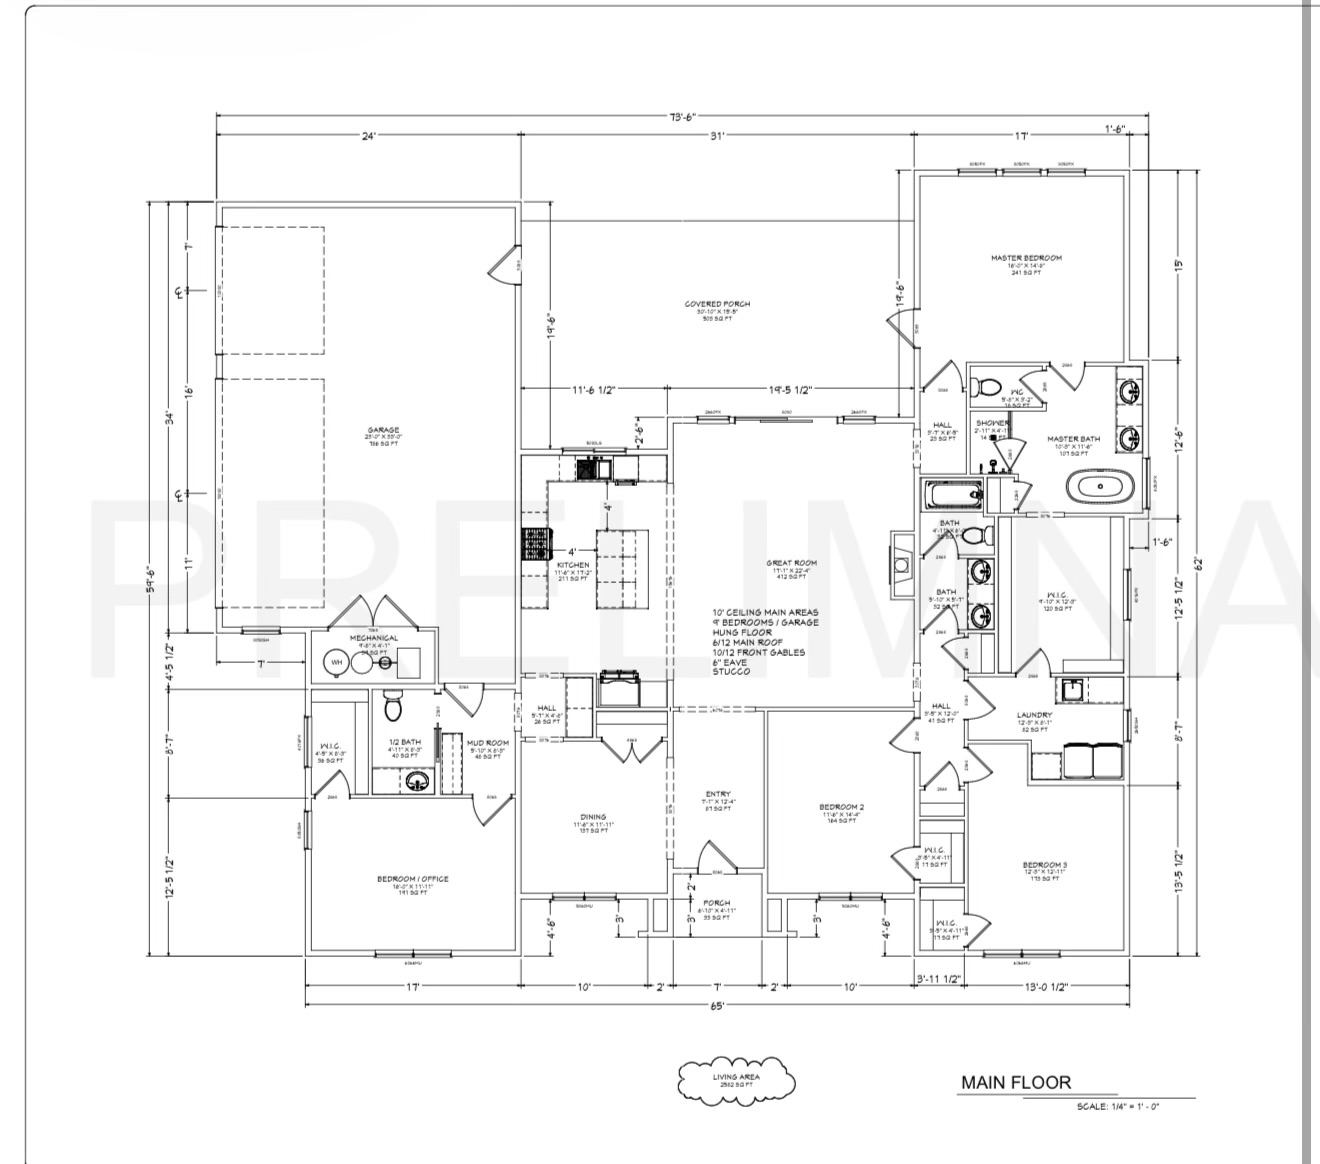
The Aiden’s preliminary layout offers 2,552 square feet with three bedrooms, a separate bedroom or office, a central great room, and a covered rear porch.
Plan area
2,552 sq ft
- 3 bedrooms plus bedroom / office
- Central great room
- Covered rear porch
Floor plan
Open full-size floor planA great room at the center of the home
The front entry leads into the Aiden’s central great room, with the island kitchen alongside it and a dining area toward the front. This arrangement gives the shared rooms a clear place in the home while keeping the bedroom areas to the side.
A covered porch spans the rear of the great-room area between the garage side and primary suite. It provides outdoor space to consider alongside the interior gathering rooms when planning meals, visits, and time in the yard.
A separate office option in our largest plan
The preliminary drawing places a bedroom or office near the front on the garage side. It is apart from the three bedrooms in the opposite wing, giving you an option for work or guests without turning part of the great room into a workspace.
The primary suite occupies the rear of the bedroom wing, with its own bathroom and walk-in closet. Laundry is also located on this side of the house. At the garage entrance, a mudroom and nearby half bath serve a different part of the daily routine. We can review these connections with you and confirm the current plan before developing revisions.
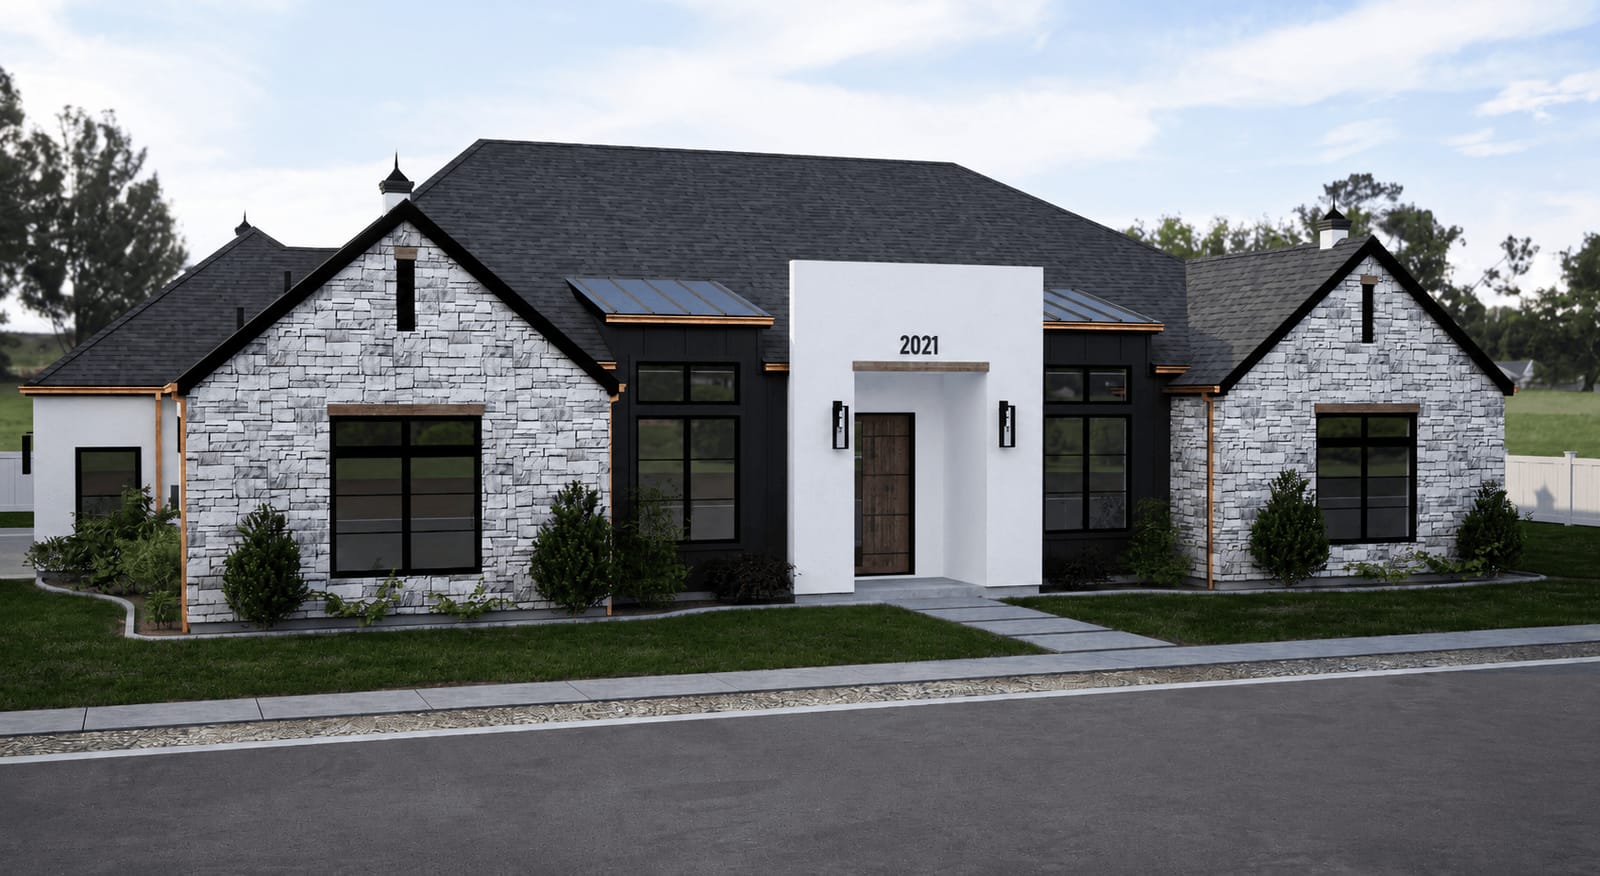
Exterior example
Open full-size exteriorThe rendering shows one exterior option. Colors, materials, and finishes are selected for your home during planning.
Compare other plans
View all eight plans

Build the Aiden with New Generation Homes.
Tell us where you are considering building in Twin Falls or the surrounding Magic Valley. We can review the plan with you before you purchase a lot or finalize your selections.