
Our floor plans
The Ann
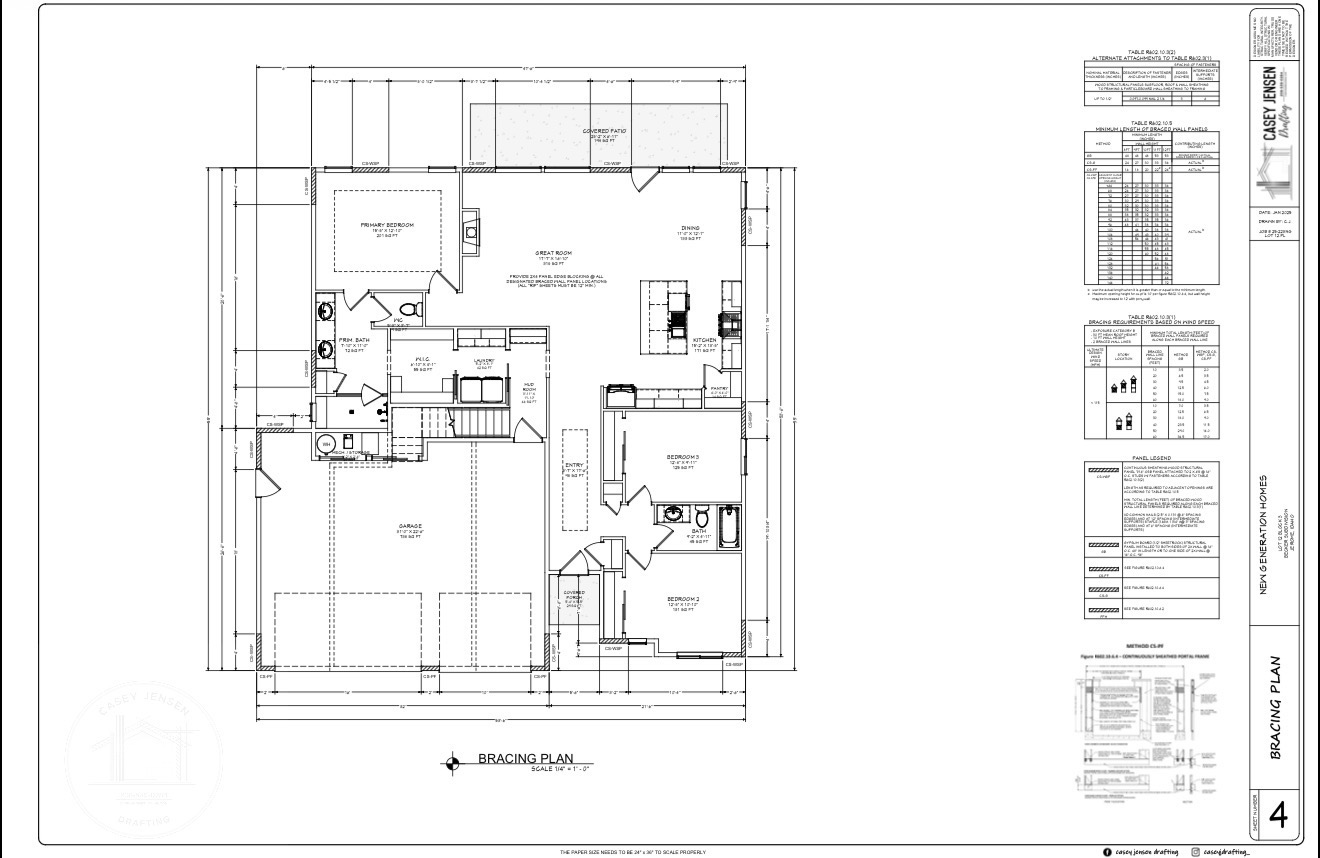
The Ann is a 2,236-square-foot, three-bedroom plan with an open living area across the back of the home and the primary suite separated from the other bedrooms.
Plan area
2,236 sq ft
- 3 bedrooms
- Rear living and dining areas
- Mudroom and laundry near the garage
Floor plan
Open full-size floor planBedroom separation and a practical service area
The primary suite sits at the rear on one side of the Ann. Two secondary bedrooms are grouped toward the front on the opposite side, near a shared hall bathroom. That gives the primary bedroom distance from the other sleeping areas without putting the bedrooms on different floors.
Near the garage entry, the plan groups the mudroom, laundry, and primary closet within the same part of the house. Compare this arrangement with the Rae if a separate office or additional bedroom matters to you, or the Ira if you would use an upstairs bonus room.
Exterior example
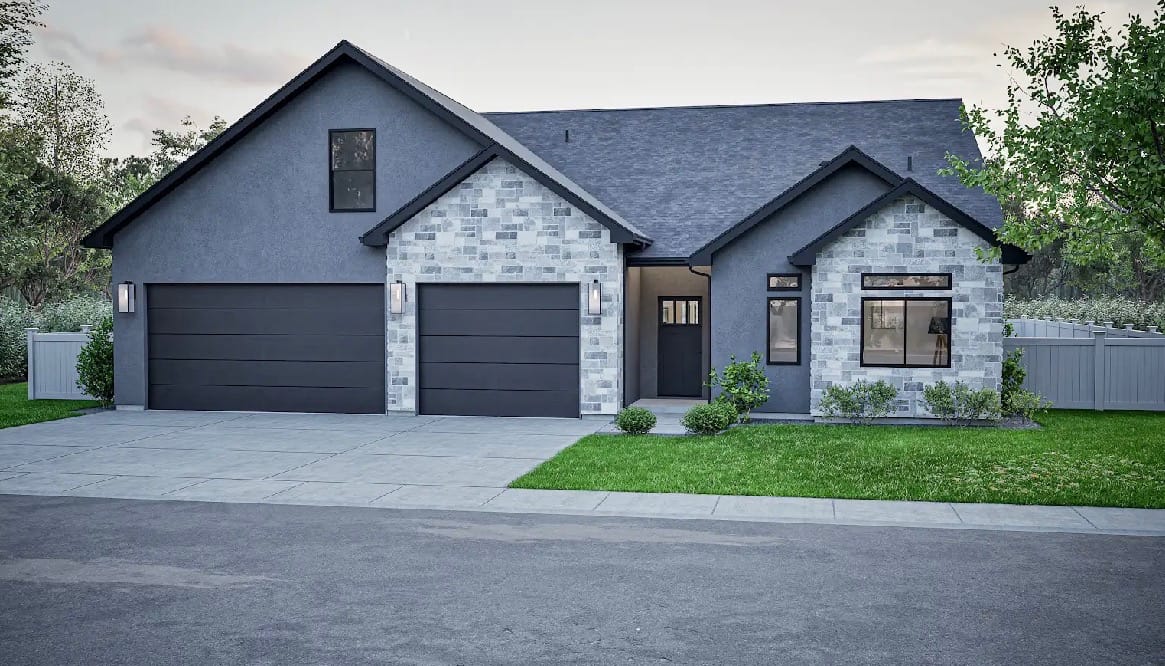
Open full-size exteriorThe rendering shows one exterior option. Colors, materials, and finishes are selected for your home during planning.
Compare other plans
View all eight plans

Build the Ann in Twin Falls or the Magic Valley.
Contact us for a free estimate and a review of the current plan. We will talk through your lot and the changes you would like to explore.