
Our floor plans
The Rae
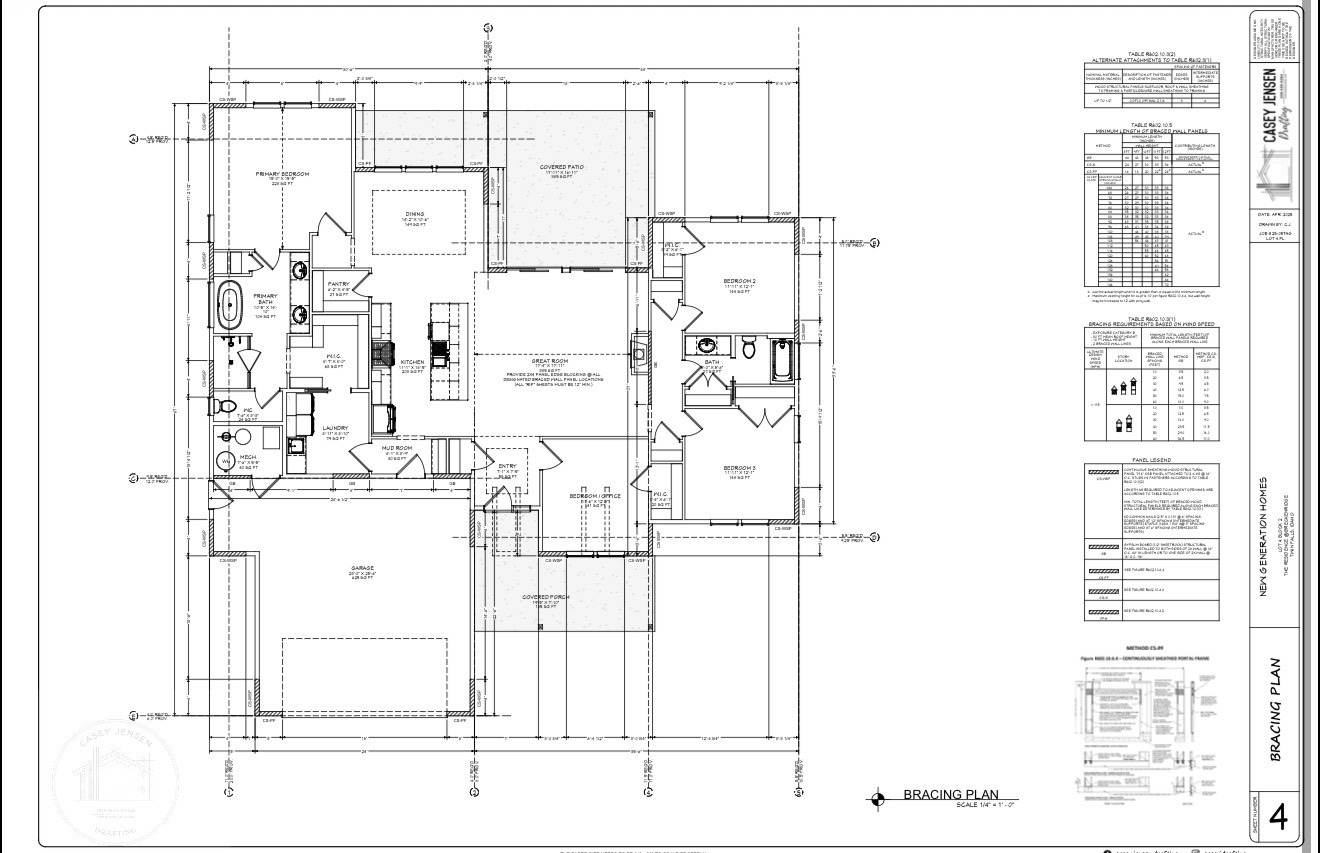
The Rae offers 2,188 square feet with three bedrooms, a separate bedroom or office, and a central kitchen, dining area, and great room.
Plan area
2,188 sq ft
- 3 bedrooms plus bedroom / office
- Split-bedroom layout
- Covered rear patio
Floor plan
Open full-size floor planA separate room for work or another bedroom
The front room in the Rae is labeled as a bedroom or office, giving you a specific space to consider for working from home, guests, or another household member. It is separate from the great room, so a desk does not need to become part of the main gathering space.
The primary suite occupies one side of the home, while two secondary bedrooms sit on the other. Between them, the island kitchen opens to the dining area and great room. A pantry sits beside the kitchen, and the shared living area connects to a covered rear patio.
Comparing the Rae and Ann
The Rae is only 48 square feet smaller than the Ann, but the room arrangements give you more to compare than that small difference in area. The Rae’s separate bedroom or office is worth a closer look if you need a dedicated room beyond the three bedrooms.
The Rae also provides a mudroom at the garage entrance and a nearby laundry room. When reviewing the plan, trace the route you would use with groceries, bags, or muddy shoes, then consider where furniture would go in the shared rooms. These are useful ways to decide whether the layout works for your household.
Exterior example
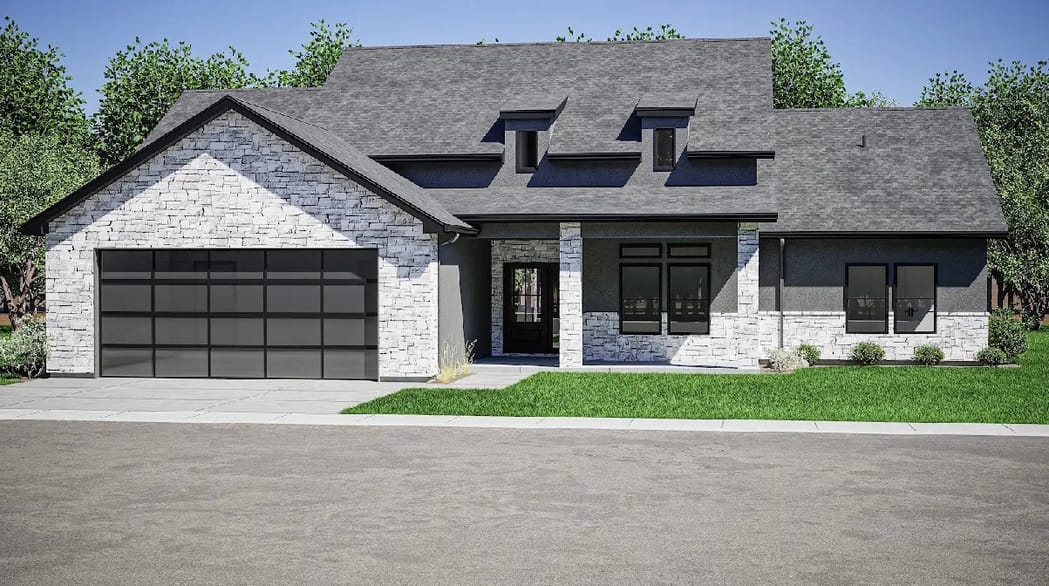
Open full-size exteriorThe rendering shows one exterior option. Colors, materials, and finishes are selected for your home during planning.
Compare other plans
View all eight plans

Ask about building the Rae.
We can review the plan with you and discuss your property, selections, and budget. Request a free estimate to get started.