
Our floor plans
The Adelaide
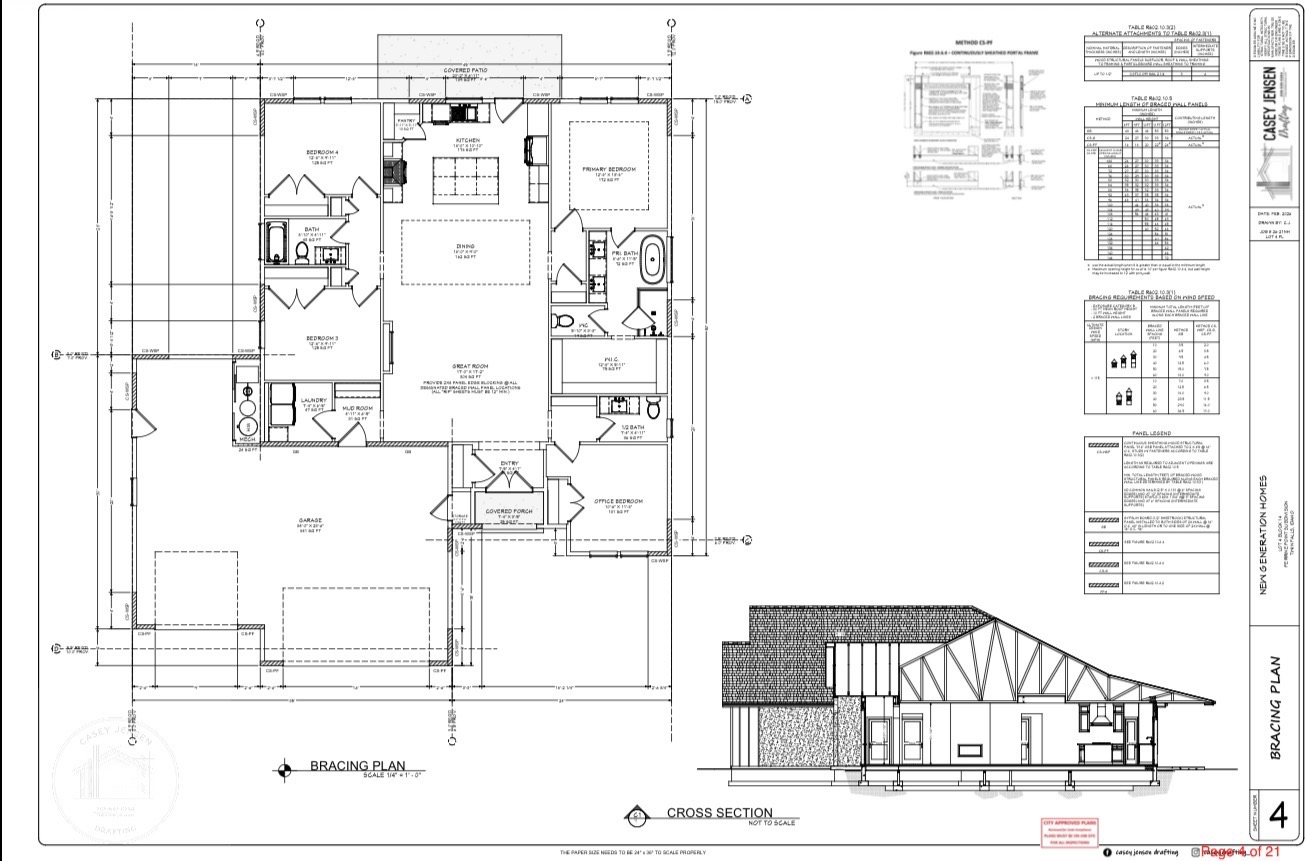
The Adelaide offers approximately 2,000 square feet with three bedrooms, a separate office or bedroom, and a kitchen, dining area, and great room arranged through the center of the home.
Approximate area
Approx. 2,000 sq ft
- 3 bedrooms plus office / bedroom
- Central living, dining, and kitchen
- Mudroom and laundry at the garage entry
Floor plan
Open full-size floor planA connected living area through the center
The Adelaide arranges the great room, dining area, and island kitchen in sequence through the middle of the home. The kitchen sits toward the rear, beside a pantry and covered patio, with the dining area between the kitchen and great room.
The primary suite is at the rear on one side, while two other bedrooms occupy the opposite side. This keeps the shared rooms central and gives the primary bedroom some separation from the other sleeping spaces.
An office or bedroom near the front entry
A separate room near the front is labeled as an office or bedroom. It gives you a place to consider for a desk, guests, or another bedroom without giving up one of the rooms farther back in the house.
The garage enters through a mudroom with laundry nearby. When comparing the Adelaide with the Keigan or Rae, consider this everyday entrance as well as the bedroom arrangement and shared spaces. The Adelaide’s area is approximately 2,000 square feet and should be confirmed with the current plan during your review.
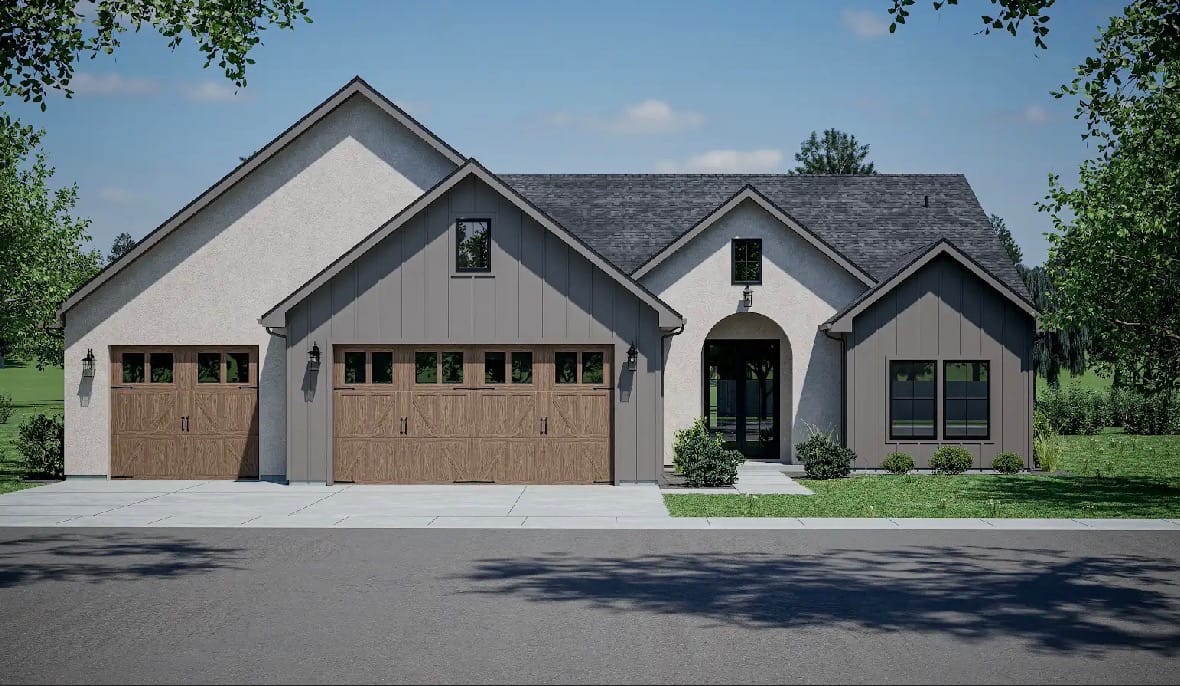
Exterior example
Open full-size exteriorThe rendering shows one exterior option. Colors, materials, and finishes are selected for your home during planning.
Compare other plans
View all eight plans

Ask about building the Adelaide.
Request a free estimate to discuss the current plan, your lot, and your preferred finishes. We build in Twin Falls and communities across the Magic Valley.