
Our floor plans
The Keigan
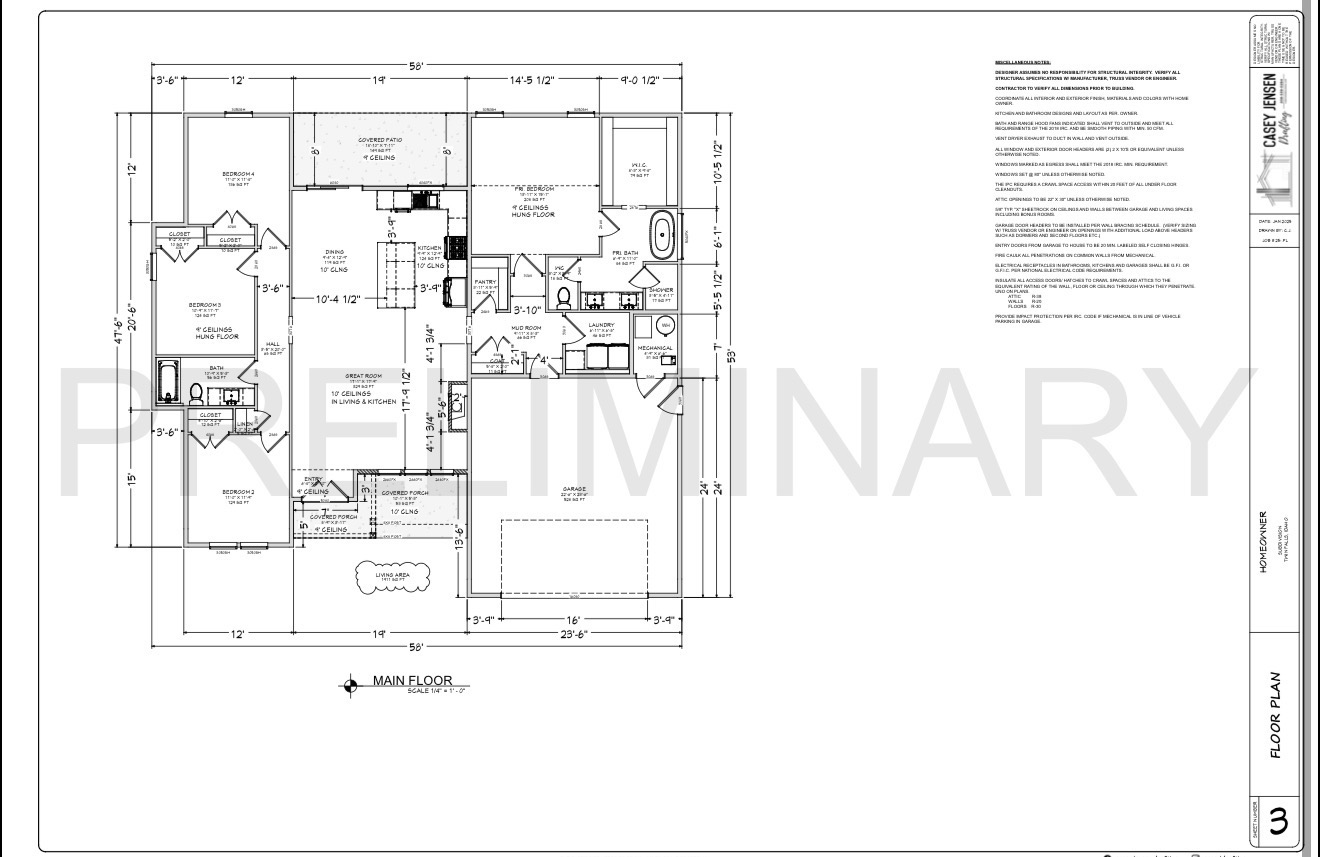
The Keigan’s preliminary layout includes four bedrooms in 1,911 square feet, with a central great room and a primary suite on its own side of the home.
Plan area
1,911 sq ft
- 4 bedrooms in the preliminary layout
- Kitchen pantry
- Mudroom and laundry
Floor plan
Open full-size floor planFour bedrooms without moving into a much larger home
Three secondary bedrooms share one side of the Keigan, with a bathroom off the hall. The primary suite sits at the rear on the other side, with its own bathroom and walk-in closet. This arrangement can suit a household that needs several bedrooms while keeping the main living area open.
The great room occupies the center of the plan. An island kitchen and adjoining dining area keep meals and gatherings together, with a pantry beside the kitchen for groceries and supplies. The covered rear patio provides another place to spend time outside.
A garage entry with room for the daily routine
The garage connects to a mudroom, with the laundry alongside it. Having these spaces at the family’s everyday entrance gives shoes, bags, and laundry a place before they reach the shared rooms. Visitors enter separately through the covered front entry.
Use the preliminary drawing to decide how you would use the four bedrooms and whether the shared spaces have the proportions you want. We will review the current plan and any proposed revisions with you before finalizing your build.
Exterior example
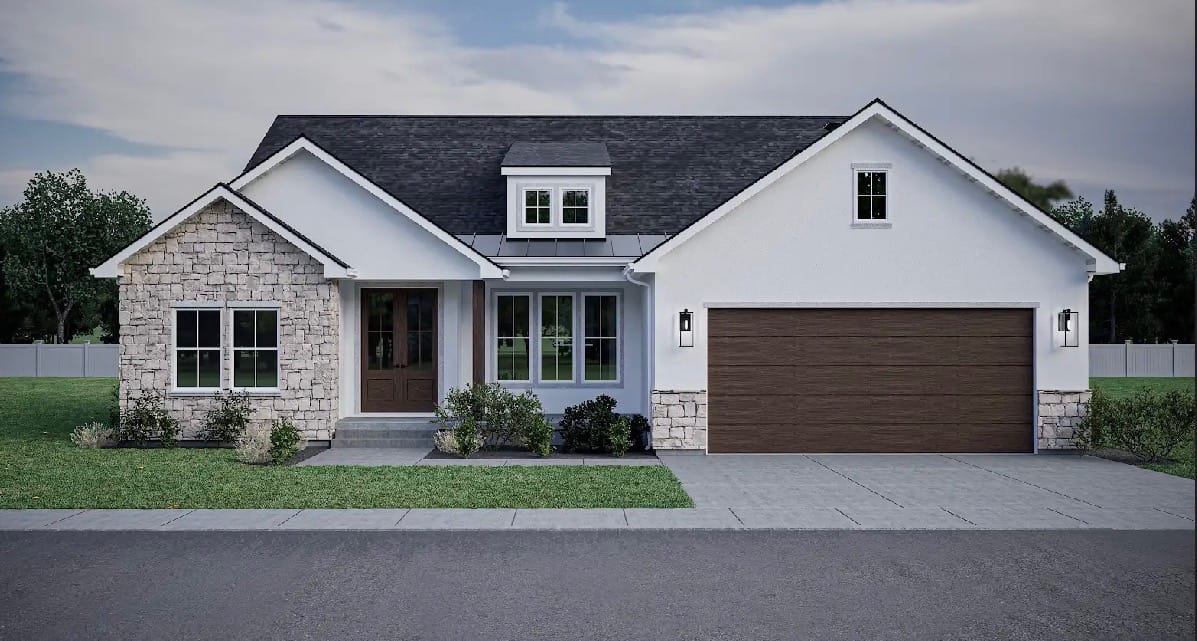
Open full-size exteriorThe rendering shows one exterior option. Colors, materials, and finishes are selected for your home during planning.
Compare other plans
View all eight plans

Plan your Keigan with New Generation Homes.
Tell us where you would like to build in the Magic Valley. We can review the current plan and discuss a free estimate for your project.