
Our floor plans
The Raelynn
The Raelynn is a 1,717-square-foot option in our home plan collection. Contact us for the current floor plan and a conversation about building on your property.
Plan area
1,717 sq ft
Ask about the current layout and building on your lot.
Floor plan
Contact us for the current Raelynn floor plan.
Request the Raelynn floor planConsidering a home around 1,700 square feet
The Raelynn falls between the 1,460-square-foot Kenydi and the 1,911-square-foot Keigan. If you are comparing homes in this size range, the next step is to review the current Raelynn drawing with us and see how the rooms match what you need.
Tell us how many bedrooms you need, whether someone works from home, and what feels too small or underused in your current house. Those details help us discuss the plan with a purpose and identify any changes to review with our drafter.
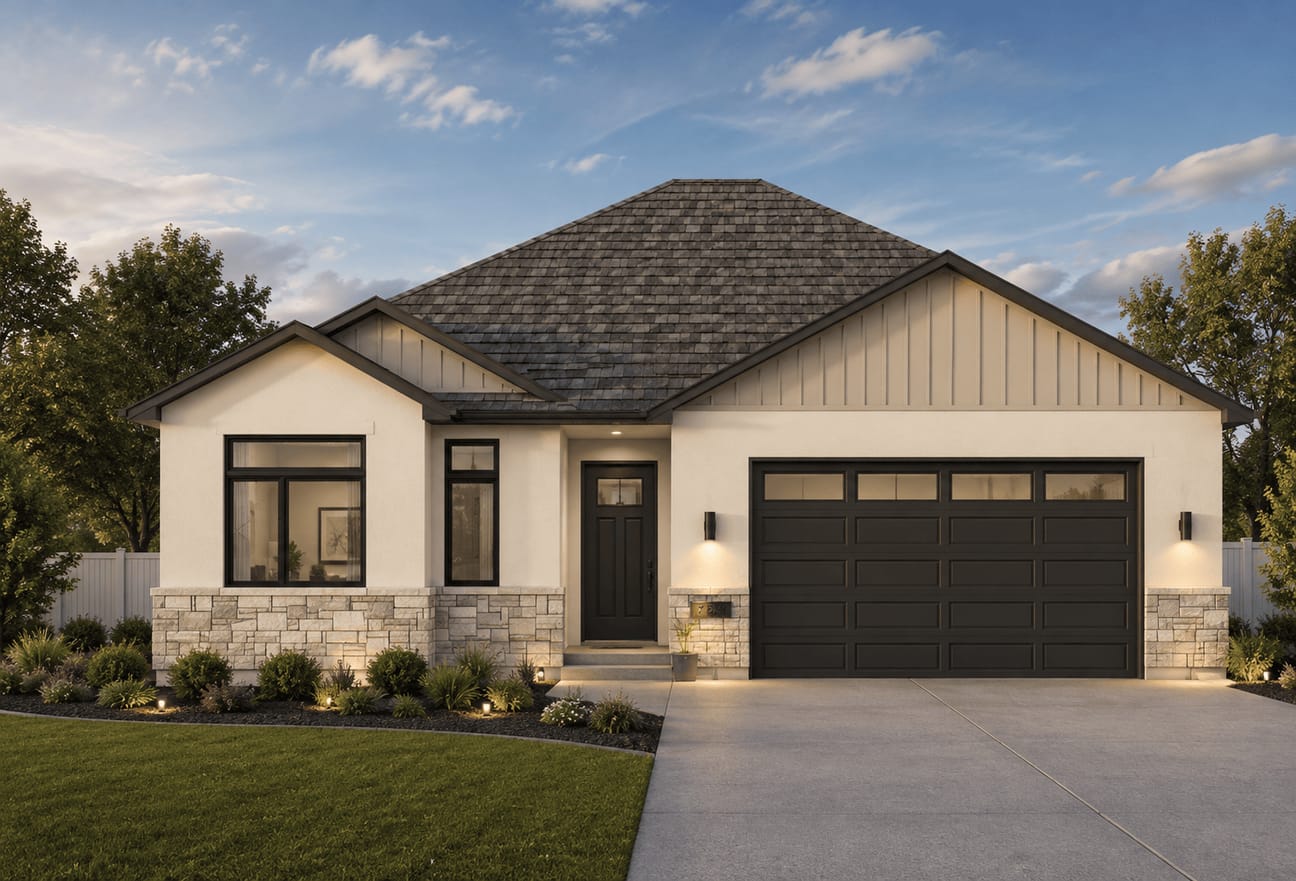
Exterior example
Open full-size exteriorThe rendering shows one exterior option. Colors, materials, and finishes are selected for your home during planning.
Compare other plans
View all eight plans

Interested in building the Raelynn?
Request the current plan and a free estimate. We will start with a phone call about your property and what you need from your new home.