
Our floor plans
The Kenydi
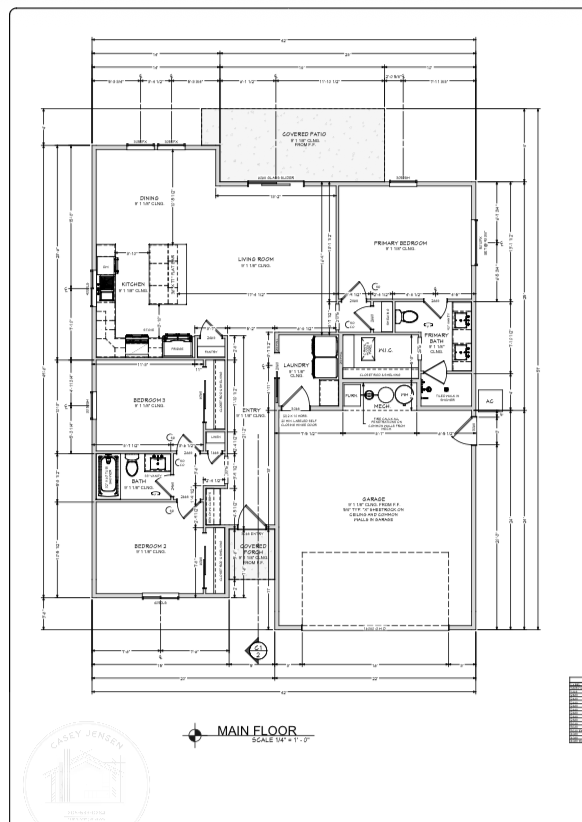
The Kenydi fits three bedrooms into 1,460 square feet, with an open kitchen, dining, and living area and a primary suite set apart from the other bedrooms.
Plan area
1,460 sq ft
- 3 bedrooms
- Separated primary suite
- Covered rear patio
Floor plan
Open full-size floor planThree bedrooms with space between them
The Kenydi places two bedrooms and a shared bathroom along one side of the home, with the primary suite at the rear on the opposite side. That separation gives the primary bedroom some distance from children’s rooms, overnight guests, or a room used for work.
The shared living space sits between the bedroom areas. The kitchen island faces the dining and living rooms, keeping cooking, meals, and time together within one connected part of the house. A pantry provides storage close to the kitchen.
A compact layout that includes the everyday essentials
At 1,460 square feet, the Kenydi is the smallest plan in our collection. Its layout includes a laundry room near the entry hall and attached garage. A covered patio extends the living area outdoors, while the covered front porch provides a separate arrival for visitors.
When reviewing this plan, start with the rooms you use most. We can look at furniture placement in the living area, the secondary bedrooms you need, and how the garage and patio would sit on your lot. That will tell you more about the fit than square footage alone.
Exterior example
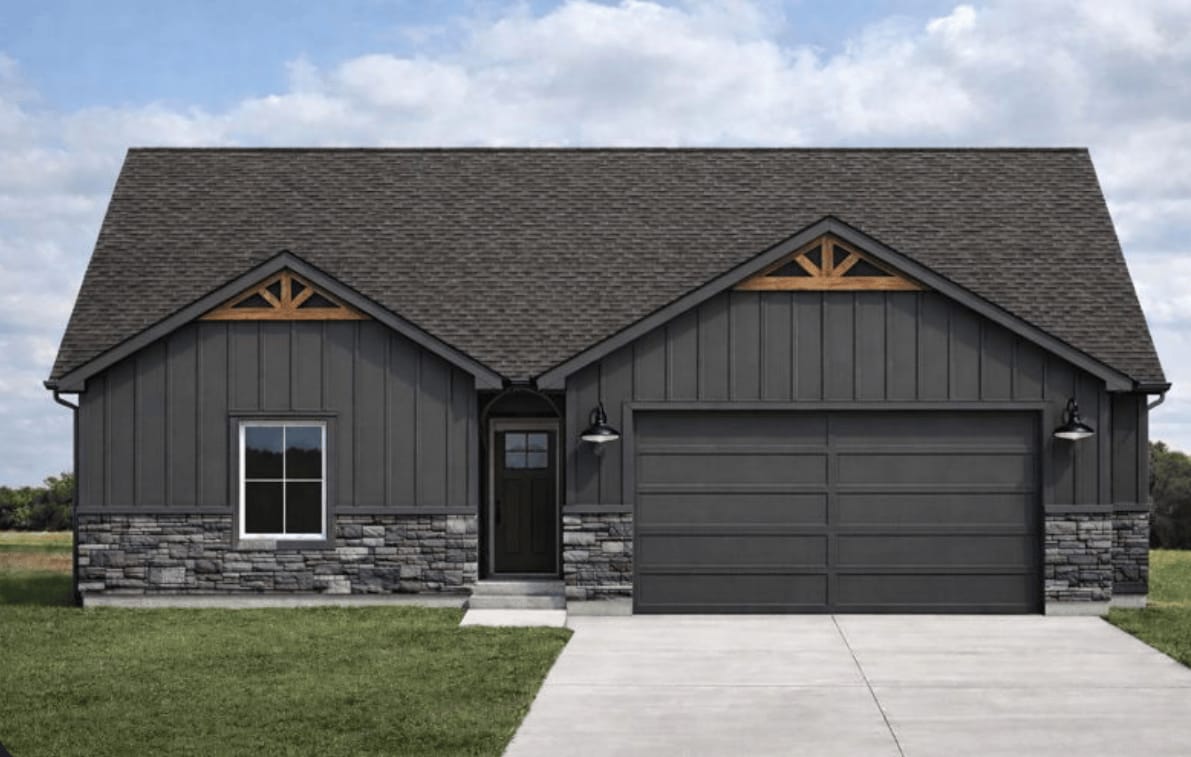
Open full-size exteriorThe rendering shows one exterior option. Colors, materials, and finishes are selected for your home during planning.
Compare other plans
View all eight plans

Build the Kenydi in the Magic Valley.
Request a free estimate to talk through the Kenydi, your property, and the changes you have in mind. You can get in touch before you own a lot.