
Build the layout around your daily operations
Walk through a typical day, from the first employee arriving to the last customer leaving. Consider where visitors wait, where staff need privacy, how deliveries arrive, and where supplies are stored. Those details help determine the relationship between rooms and the amount of space each activity needs.
Include the changes you expect as the business grows. An additional workstation, treatment room, or larger storage area may influence the layout even if it is not part of the first phase. Describe the purpose of each space so the design can be evaluated against the way you work.
Choose the property and establish project responsibilities
Building on a vacant lot and adapting an existing property involve different decisions. Share the location, current use, and available documents early. Site conditions and the proposed business use need to be understood before developing the construction plan.
Identify who will make decisions for the business and who will provide the design, equipment specifications, and other project information. Clear responsibilities help the owner, builder, design professionals, and suppliers coordinate their work. Include a landlord when the space is leased.
Account for construction and opening costs
Keep the construction estimate within a full project budget that also accounts for the property, design, equipment, furnishings, signage, and other business purchases. Some of these costs may be arranged separately from the building contract.
As the design develops, identify which costs are established and which depend on later choices. Equipment and finish selections can change the work required. Reviewing those decisions against the budget helps you prioritize spending before committing to purchases.
Understand what each construction proposal includes
Use the same plans and description of the work when requesting proposals. Compare materials, allowances, equipment responsibilities, and exclusions alongside the total. This makes it easier to understand a price difference and decide which proposal covers the building you expect.
| Compare | Ask |
|---|---|
| Scope | Which drawings, specifications, and work are included? |
| Open selections | Which items remain allowances or require a later decision? |
| Work by others | Who supplies and installs equipment or owner-purchased items? |
| Changes | How will changes be documented, priced, and approved? |
| Timing | What decisions and approvals does the proposed schedule depend on? |
Coordinate construction with your business schedule
Tell the team about an expiring lease, planned move, equipment delivery, or other commitment that affects your target opening. The construction schedule needs to account for decisions, approvals, and deliveries that may involve several parties.
The City of Twin Falls publishes commercial applications and development guidance. Confirm the review process for your property with the responsible department and design team, then use that information when establishing the schedule.
Commercial construction experience in Twin Falls
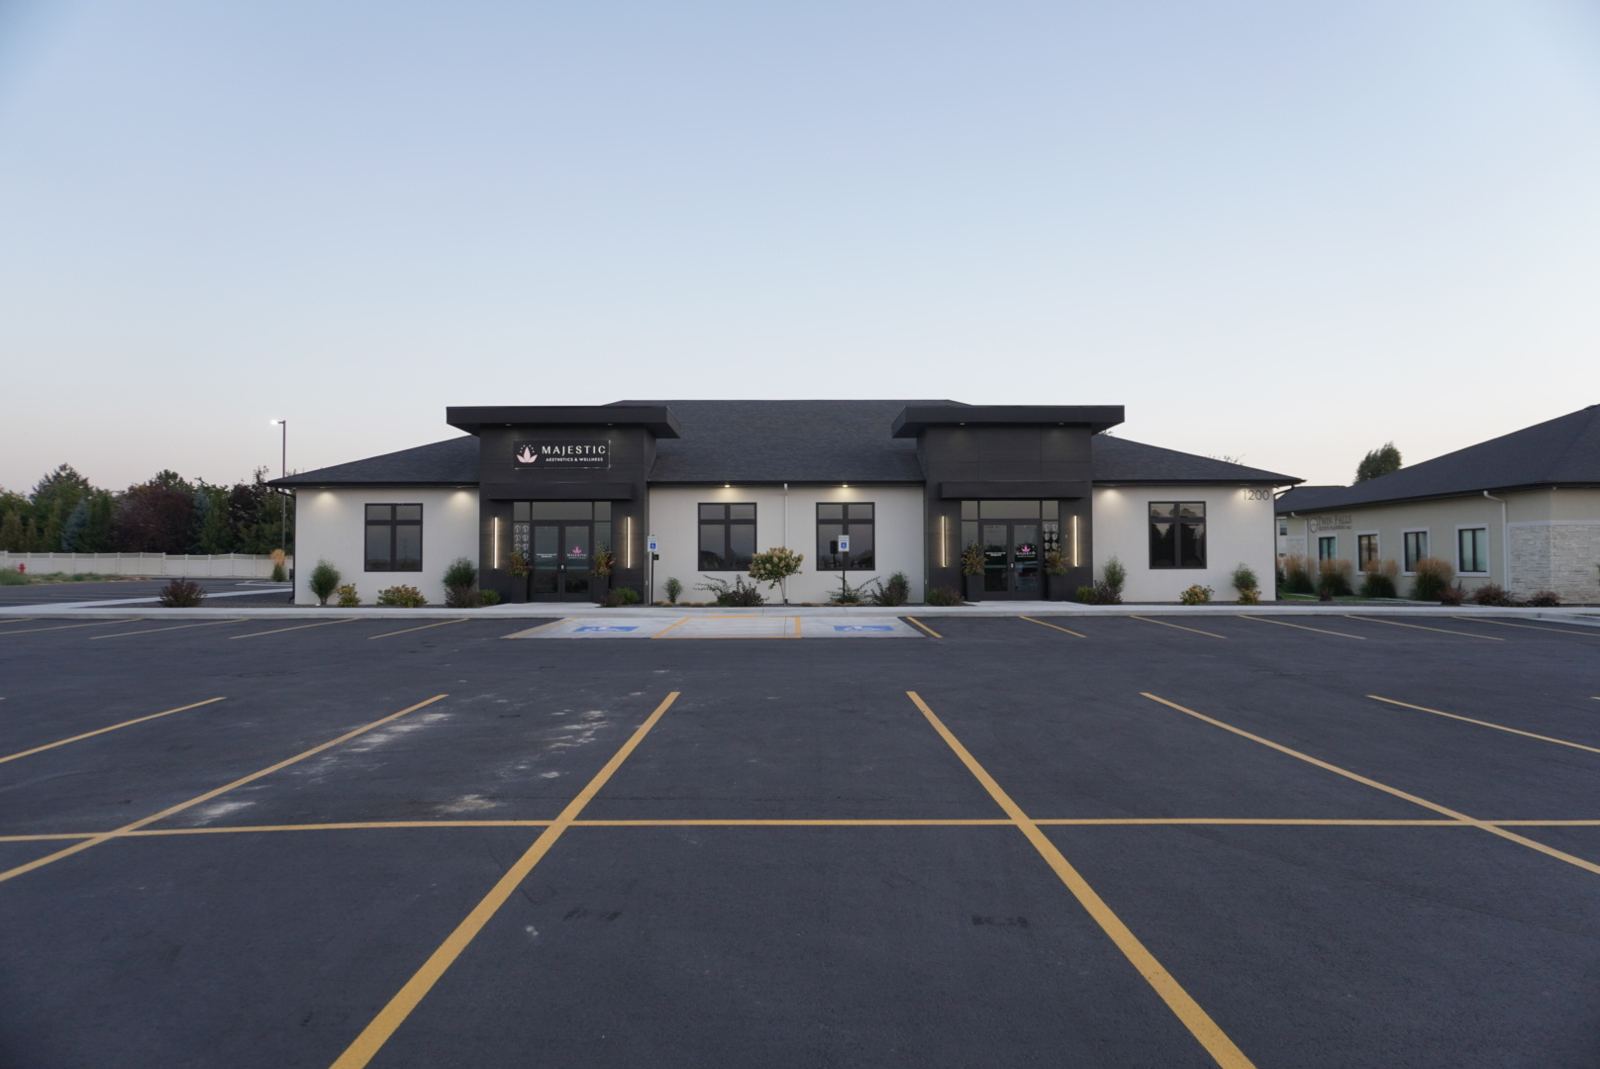
New Generation Homes built the 6,000-square-foot Majestic Aesthetics and Wellness facility from the ground up. For owner Laura Matjasich, it was her first commercial building. Her review describes the guidance and communication she valued throughout the project, offering a business owner’s perspective on working with our team.
Questions as you plan
Should I have finished plans before calling?
No. Tell us about your business and the property you are considering. If you have drawings, send them along. We can also begin while you are deciding what the building needs to include.
What do you need to prepare an estimate?
The property information, plans, specifications, and work you want included help establish the estimate. If those details are still developing, we can discuss what needs to be decided and who will provide the information.