A professional setting for a Twin Falls business.
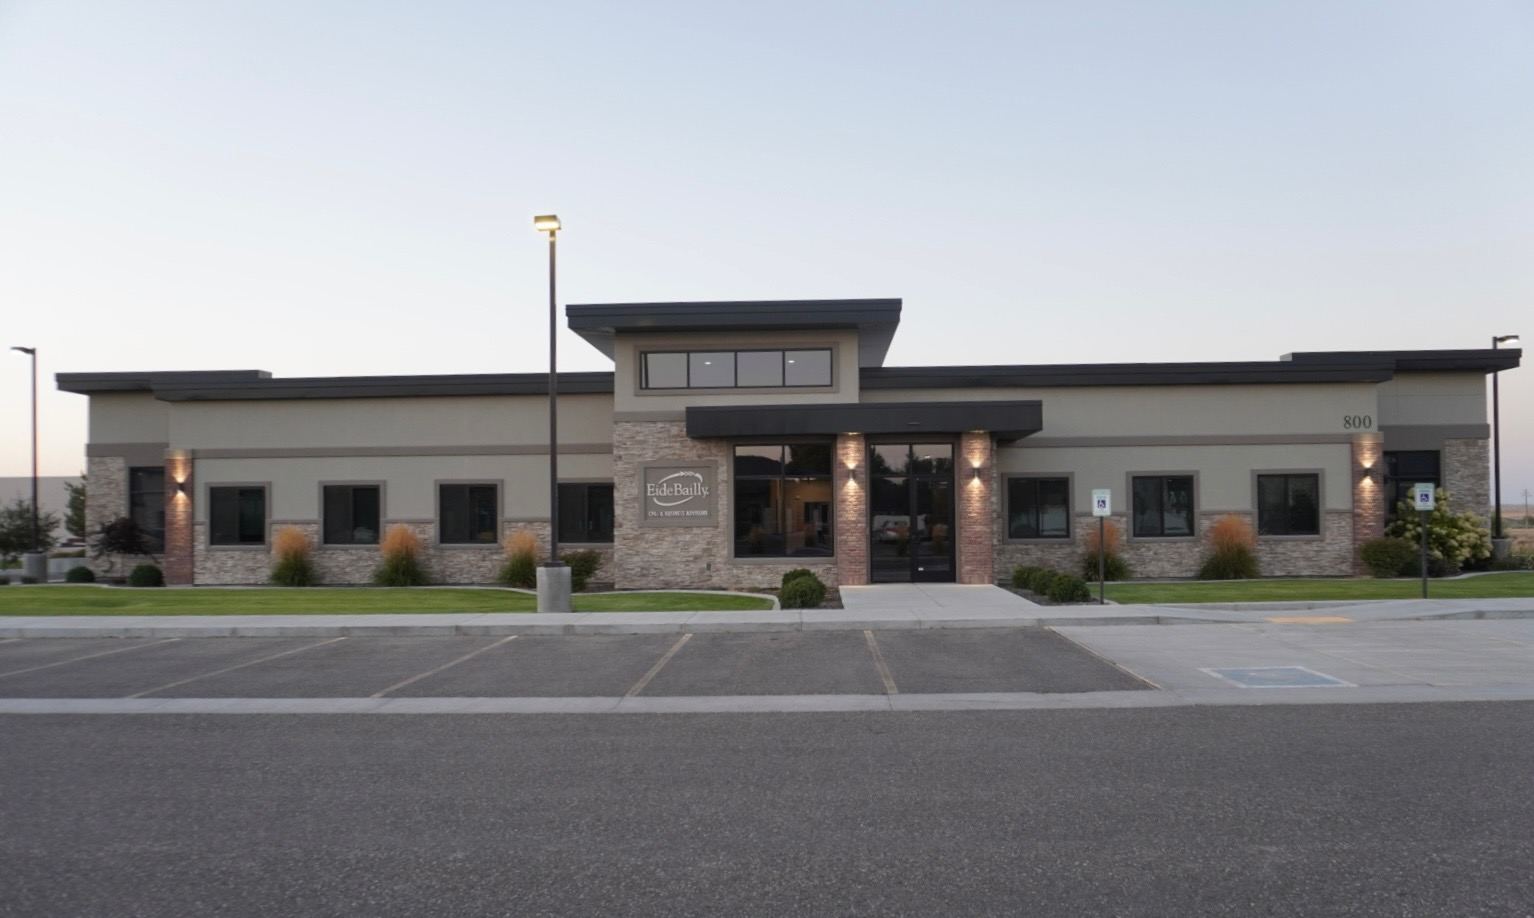
The Eide Bailly building uses a prominent stone entrance and a broad, balanced frontage to create an established professional presence. The entry is easy to recognize from the street, while windows along the front keep the exterior from feeling closed off.
Its traditional styling suits a client-facing office without making the building feel formal or unapproachable. For a business planning a new location, it is one example of how the exterior can communicate the character of the company before a client walks inside.
Workspace that fits the work.
An office layout needs to account for what employees actually do. Someone who spends the day on calls has different needs from a team that reviews drawings together or meets clients throughout the day. Private offices, shared work areas, and meeting rooms each have a role when they match the way the business operates.
Furniture and equipment also influence the space a workstation needs. Chairs in use, open drawers, monitors, visitor seating, and storage all take up room beyond the desk itself. Accounting for those details makes a layout more useful than a floor plan filled with identical desk symbols.
Shared equipment deserves the same attention. A printer or supply area should be convenient without becoming a constant interruption for the people working nearby. Those small decisions add up across a full working day.
Make room for clients and confidential work.
A visitor should be able to find reception and reach a meeting room without passing through the entire office. The route from the entrance affects both the client experience and the privacy of the people working inside.
Private calls, personnel discussions, and client meetings create needs beyond everyday collaboration. Their place in the layout matters, especially when the surrounding team is working in shared space. These are design requirements to address early, alongside the size and position of the rooms.
Meeting spaces should suit the meetings you hold. A two-person appointment, a full-team session, and a video call involve different seating, display, and presentation needs. Planning around those uses helps avoid a room that is large enough but awkward to work in.
Coordinate the building with your equipment.
A new office involves furniture, technology, and business equipment as well as construction. Reception desks, displays, copiers, and other owner-supplied items need a place in the plans and a clear installation responsibility.
Your construction scope should identify where building work ends and a supplier’s work begins. Current equipment information and furniture dimensions help connect those decisions. They also make it easier to review an estimate without overlooking items supplied separately.
Common questions
Can the office plan account for a growing team?
Future roles can be considered alongside your current needs. Additional staff may affect meeting space, storage, and shared facilities as well as desk space. Tell us what growth you expect so those relationships can be part of planning.
Where should we start if our current office no longer works?
Identify the problems you deal with most often, such as a lack of private meeting space, crowded workstations, or inadequate storage. Those examples help establish what the next office needs to do better.