
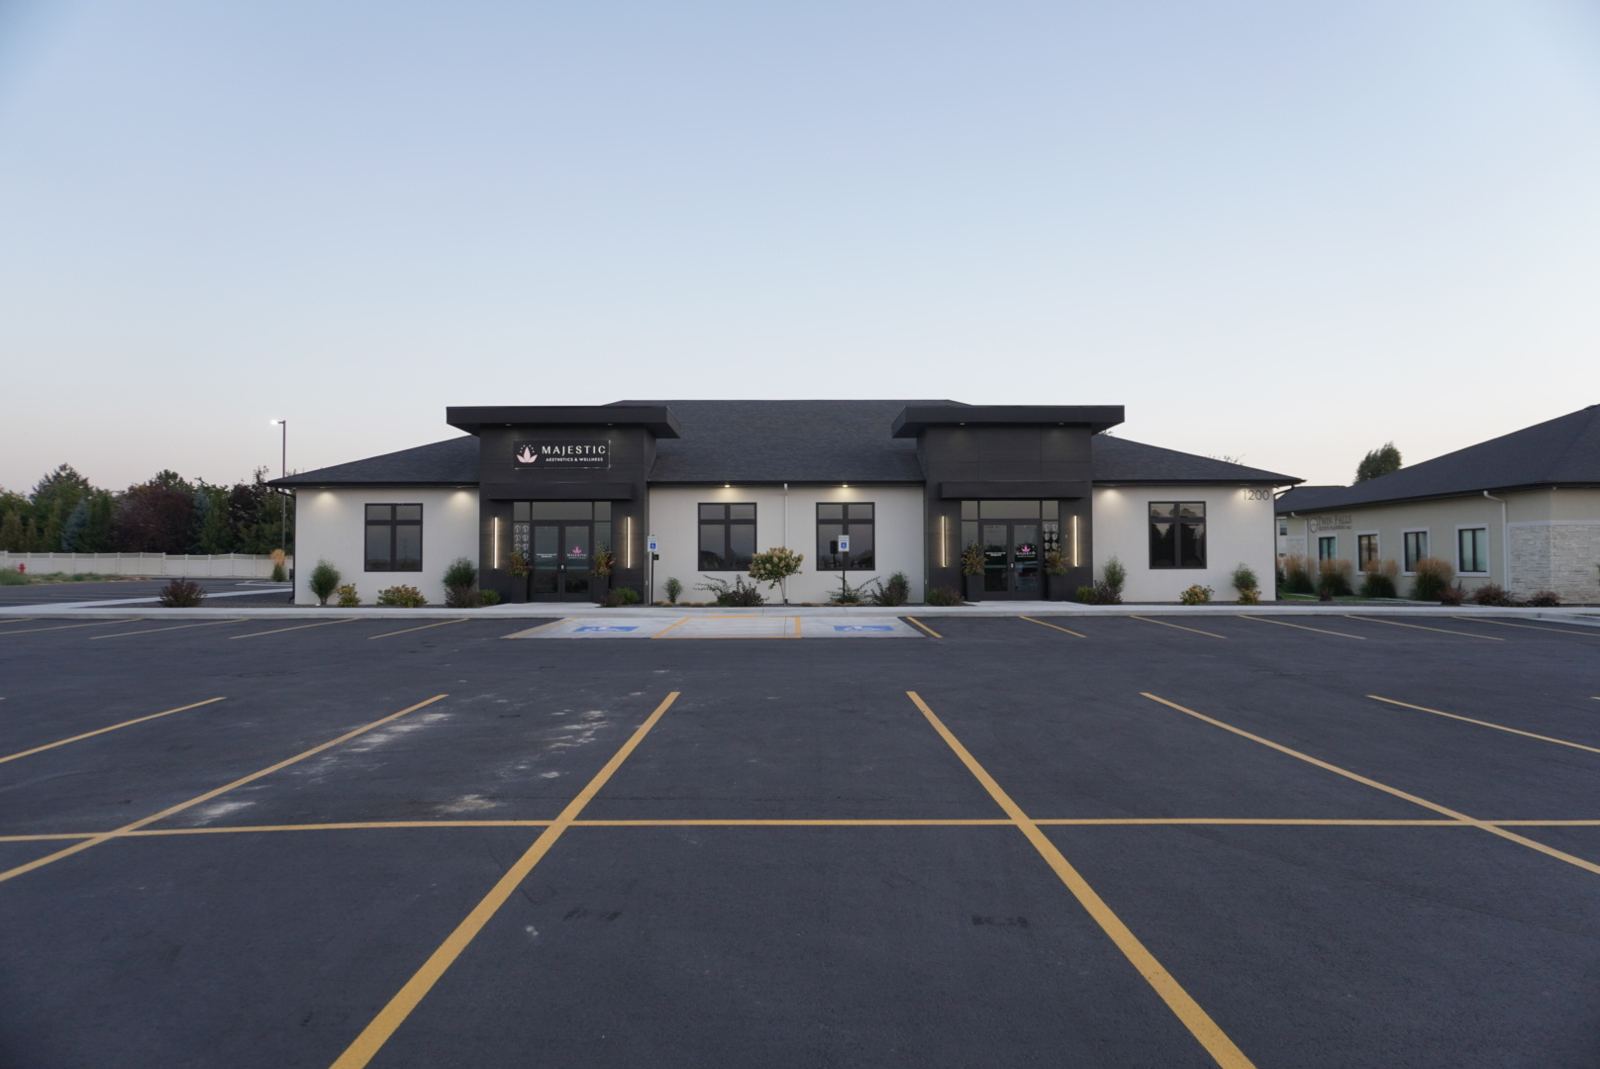
A distinctive home for Majestic Aesthetics and Wellness.
Majestic combines light exterior walls with dark entrance surrounds for a contemporary, understated appearance. The strong contrast gives the business a recognizable presence, while the building’s broad frontage creates a substantial setting for the practice.
For owner Laura Matjasich, this was her first commercial building. Her review describes the guidance, professionalism, and attention to detail she experienced while working with New Generation Homes.
“This was my first commercial building, and their team walked me through every step with professionalism and patience. The building is absolutely gorgeous, and the attention to detail is unmatched.”
Design around the appointment.
Reception, waiting, consultation, treatment, and checkout are connected parts of a client’s visit. Their arrangement influences how the space feels and how comfortably people move through it. A welcoming appearance works best when the layout supports that experience.
Behind the client-facing rooms, staff need space for supplies, equipment, and the work that happens between appointments. Privacy and access belong in those early layout decisions. Considering both the client and practitioner gives the building a more complete set of requirements.
Let the services and equipment shape the rooms.
Wellness businesses can have very different room and equipment needs. The services you offer, the equipment selected, and information from your practitioner or design team all help define the space that needs to be built.
Our work at Majestic provides relevant construction experience, while your practitioners, designers, and equipment suppliers provide the requirements specific to your proposed use. Equipment dimensions and installation requirements should be confirmed with those suppliers as the layout develops.
Plan the construction alongside the opening.
Equipment deliveries, supplier installation, an existing lease, and a proposed opening date can all affect decisions about a new location. The construction scope needs to be considered alongside those commitments and the stage of the plans.
A clear estimate identifies the building work included and how it connects with work by others. That distinction is especially important when several suppliers contribute to the finished space. It gives you a more useful basis for planning the business opening.
Common questions
Can we get started with a business idea and a location?
Yes. Tell us what services you plan to offer, where you are looking, and what you have planned so far. Bring drawings or equipment information if you have them, but you do not need a finished presentation to get in touch.
Can I ask about a wellness business in an existing building?
Yes. Share the proposed use and whether you own or lease the space. The existing conditions, requested changes, and approval responsibilities will help establish whether the property and scope fit the project.